
Group Events & Party Rooms
Group Event & Party Room Physical Space Design Guide
How to design group event rooms and party rooms in a digital sports venue that satisfy corporate team-building privacy, birthday-party ceremony, and flexible partitioning for walk-in guests — acoustic insulation, movable partitions, independent circulation, power and MEP pre-wiring, three-tier equipment layout, fixed photo spots, modular rest-and-dining zones, soft-pack safety and line-of-sight control, zoned smart control, and rollout strategies for small to large venues.
The walk-in zone is the base of a digital sports venue, but the real revenue driver is the group event room and party room — the same physical space, not filled with rows of equipment, but with corporate team-building, family birthdays, brand pop-ups, and class reunions. Their spatial demands are nothing like the walk-in area: walk-in guests want playable equipment and standing room; group event rooms want neighbors not hearing the noise, unobserved circulation, Instagram-worthy photos, and fast turnaround back to walk-in mode. If you don't think these through during fit-out, you'll find them impossible to change after opening.
This guide starts with architectural acoustics and walks all the way through MEP pre-wiring, equipment selection, circulation design, and smart controls, then prescribes solutions for venues of different scales. It's not a fit-out manual — it's a "group event room launch checklist" for digital sports venue owners. Tick each item and you'll avoid at least 80% of rework headaches. Group-event rooms follow a complete chain from design to profitability: space design is the starting point, pricing and packages determine the average spend, customer acquisition and productized operations determine order volume, and on-the-ground execution determines repeat business — this four-guide series covers the entire journey.
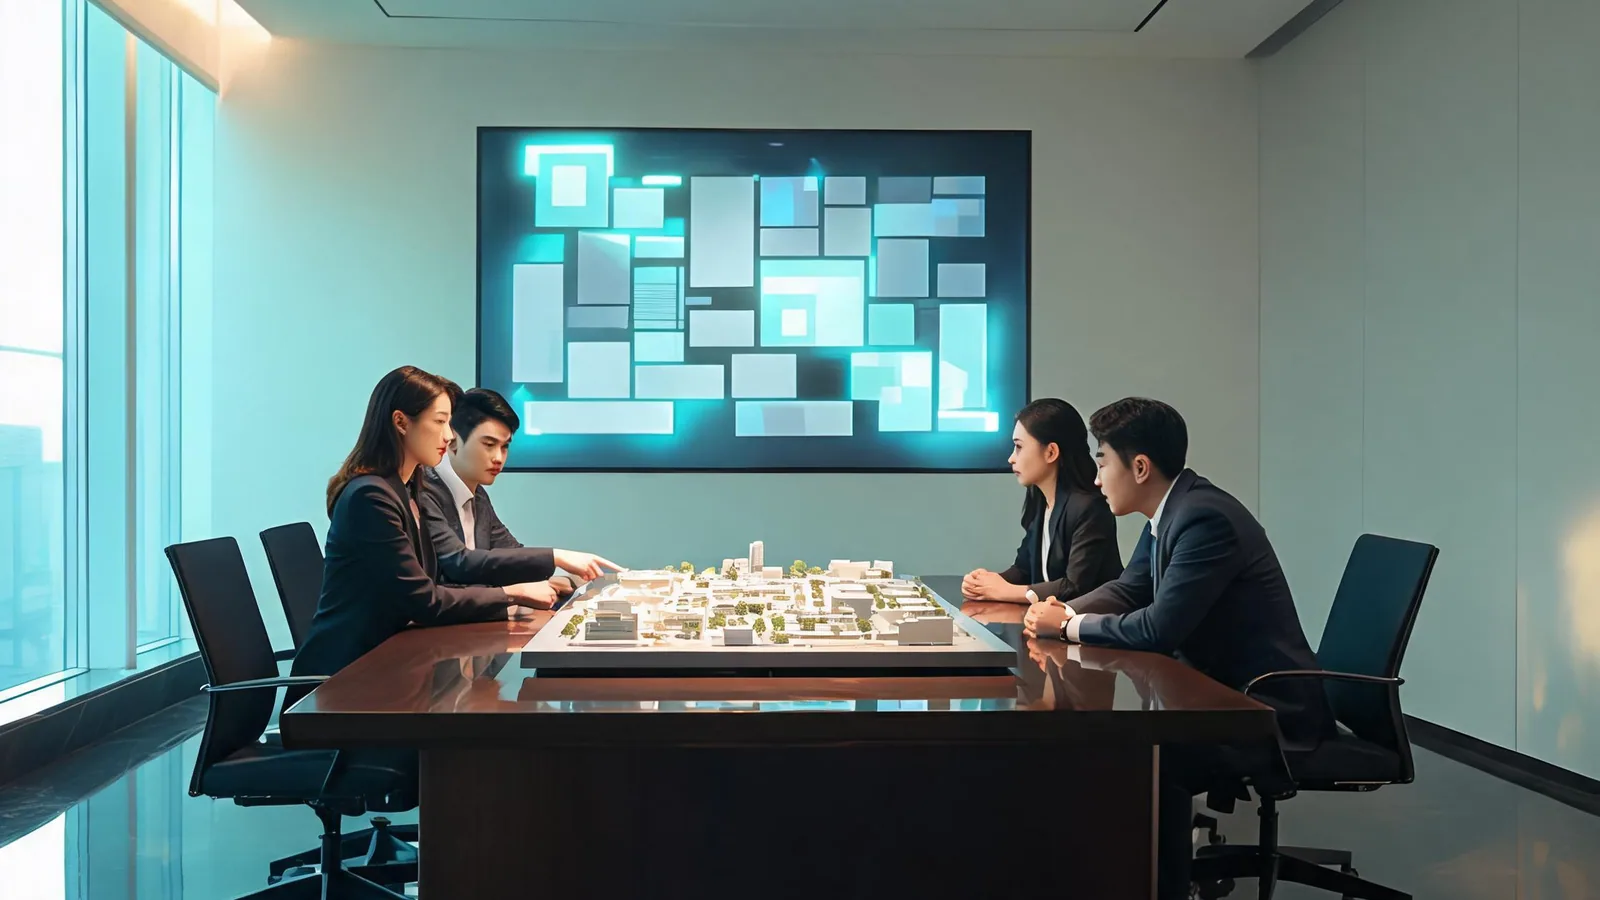
The Core Tension: Privacy, Flexibility, and Photo-Worthiness Must All Work at Once
At its heart, group event room design is about **balancing three tensions**: corporate team-building needs "neighbors can't hear us" — that's privacy; venue operations need "use the same space as walk-in when idle" — that's flexibility; and clients need photos worth posting — that's photo-worthiness. These three often pull against each other: too private and it feels gloomy for walk-ins; too open and private bookings fail the privacy test; no dedicated photo spots and clients end up snapping random shots next to equipment after the event.
The fix is not building three separate halls for three needs. It's **one space with three states**: "closed state" (partitions down, independent AC/lighting/sound running — ideal for private bookings), "semi-open state" (some partitions open, can host larger team-building with partial visual openness to adjacent zones), and "fully open state" (all partitions retracted, fully merged with the walk-in zone — standard operation). Switching between the three states should take ≤ 15 minutes. If you need a dedicated staffer to disassemble partitions, reconnect sound, and re-lights, it wasn't designed right.
Photo spots are the most overlooked hard requirement. Team-building needs a group-photo wall, birthday parties need a fixed backdrop anchor, brand events need a track to hang lightboxes. The physical requirements for these three are: one full plain wall with no equipment, a ceiling track with hooks, and a central open area for group shots. Lock these three positions during fit-out and event organizers can walk in and use them directly — no last-minute "where do we hang the backdrop?" questions.
- Three tensions balanced: privacy + flexibility + photo-worthiness — core is one space, three states
- Three-state switch ≤ 15 min: closed (private booking) / semi-open (team-building) / fully open (walk-in)
- Lock three photo spots during fit-out: plain group wall, ceiling hanging track, central open area
Acoustic Insulation & Acoustics: Private Bookings Stay Quiet Next Door, But Walk-ins Still Feel the Beat
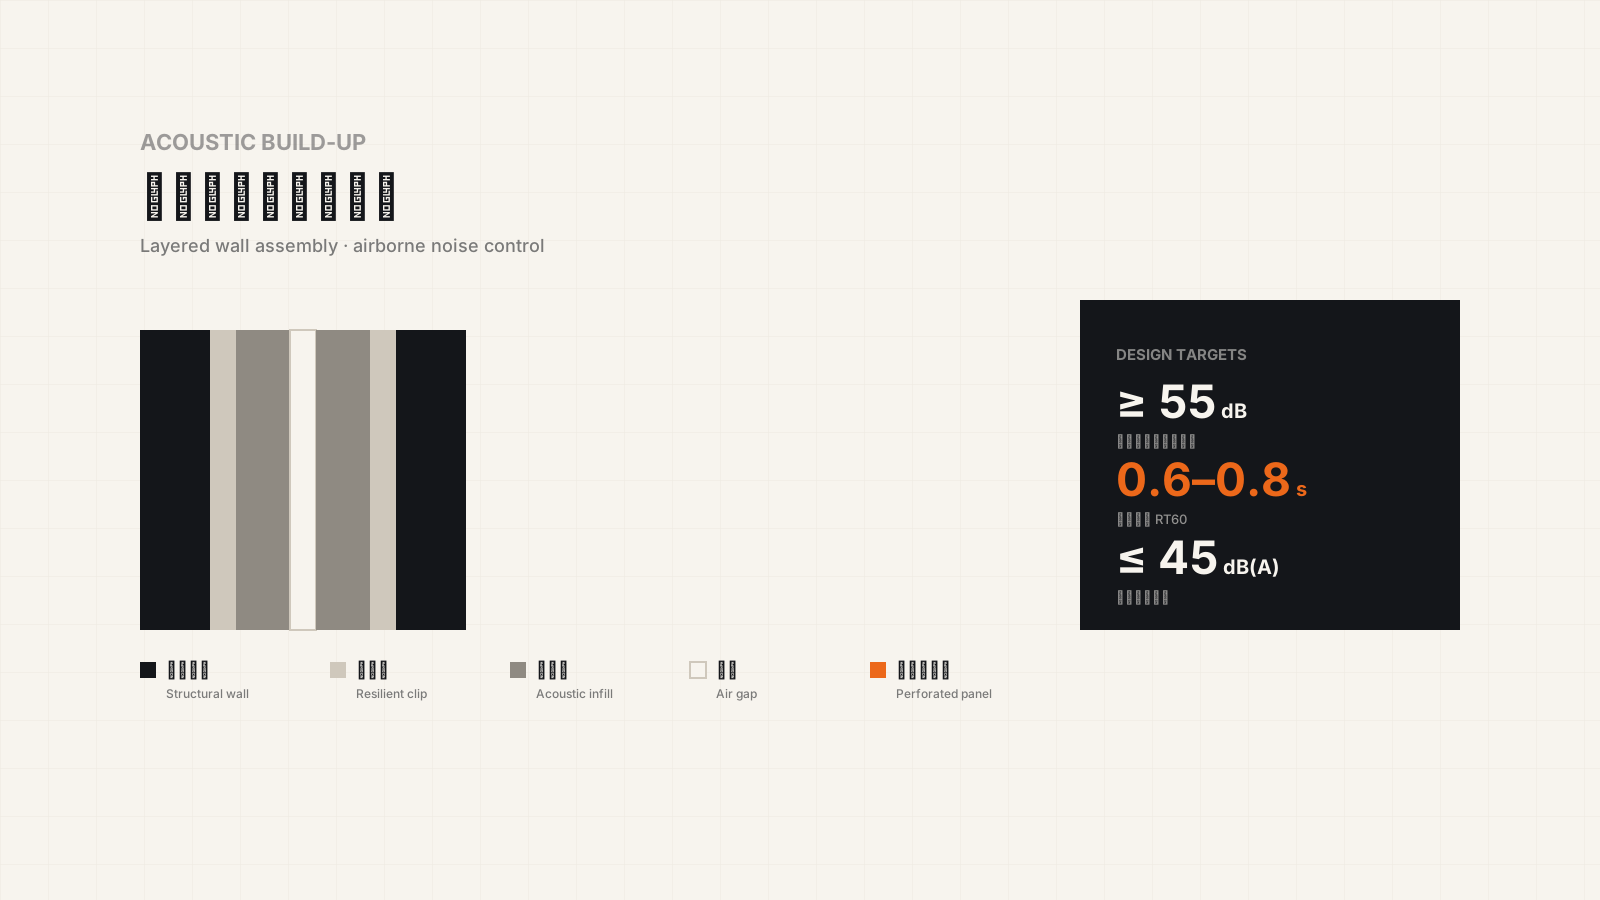
Group event room insulation has a **two-way requirement**: during a private booking, walk-ins next door should not hear the cheers or birthday music; but the walk-in zone should still feel some rhythmic energy — if the booking zone is completely silent, walk-ins will find the venue eerie. This delicate balance comes from three things: wall transmission loss ≥ 40dB, sealed doors, and a floor damping layer.
Walls with stud + double gypsum board + acoustic wool are the standard — just make sure all joints are sealed. Many venues pay for acoustic wool but leave gaps between gypsum panels, cutting the effectiveness in half. Doors should be fire-rated with sealing strips, especially the bottom-mounted automatic drop seal — it's the most commonly skipped detail but blocks low-frequency noise far better than the wall itself. The floor damping layer goes under the rubber mat; its job is "footsteps don't travel to the level below," which is critical for venues above retail floors.
The booking zone's own acoustics need **moderate reverb** — too dry and speech is tiring, too echoey and it kills the vibe. Add a modest amount of absorption panels on the ceiling — around 20% of suspended-ceiling area — enough to tame echo without making music sound flat. Crucially, position absorption panels away from backdrop walls and hanging tracks; coordinate with the photo-spot ceiling structure upfront.
- Two-way insulation: wall ≥ 40dB + sealed door + floor damping layer
- Joint sealing and bottom door strip are cheap details that deliver the biggest gain
- Booking zone absorption panels ≤ 20% of ceiling area for moderate reverb
Movable Partitions: Roller Blinds, Sliding Doors, Soft-Pack Walls — How to Choose Without Regret
Movable partitions are the core mechanical structure that enables "three-state switching" in group event rooms. By opening mechanism they fall into three categories: **manual roller blinds** (rope-guided, simplest to operate, can be made very tall — ideal for entrance and ceiling separations), **sliding doors** (top-hung or floor-track, sealed well — ideal for formal booking hall separations), **folding soft-pack walls** (small footprint but poor sealing — ideal for budget retrofit projects). The selection criterion is not "which is more expensive" but "how often you switch" and "how much sealing you need."
Use roller blinds for entrances and ceiling separations — you only drop them when needed, takes ≤ 2 people and ≤ 10 minutes. Use sliding doors between two independent booking halls — both sides need full sound isolation, and a door's sealing structure is more reliable than a blind. Budget retrofit projects can start with soft-pack walls as a stopgap, but pre-condition the space for future sliding-door upgrades (floor embedments, overhead load-bearing structure). **Never pick motor-driven automatic partitions** — if the motor breaks, expect at least a three-day service wait; manual always works.
Partition height is another key: ceiling-to-floor is required for effective insulation, but too tall (over 3m) roller blinds become hard to operate. The sweet spot is **a pre-wired overhead track**, install 3m blinds first, then if full ceiling-to-floor is ever needed, just extend the slats and add a top roller — base structure is already there, upgrade cost is minimal. The same overhead track doubles as a backdrop hanging track for photos — two birds with one stone.
- Three partition types: roller blind (entrance) / sliding door (hall-to-hall) / soft-pack wall (retrofit)
- Prefer manual — motor-driven has long repair cycles
- Pre-wire overhead ceiling-to-floor track, install 3m blind first, upgrade later
Independent Circulation & Entrance: Check-in Counter, Signage, No Crossing Walk-in Traffic
Group event room entrance design shapes the client's first impression. The ideal setup is **independent corridor + dedicated check-in counter**: private booking clients enter through a door that never crosses the walk-in zone (could be a side entrance or converted fire exit), walk straight to the check-in counter, signage, and event banner — zero walk-in encounters. If your venue only has one main entrance, at minimum fix the check-in counter in a spot well away from the walk-in queue area, so booking clients feel welcomed rather than squeezed.
The check-in counter itself should be **modular**: fixed base (with power and network), swappable event-theme back panel, folding legs — fold flat and wheel to a corner after use, or repurpose as a secondary POS. The signage system should be swappable too: event name, time, and route on a whiteboard or electronic display — swap content between events without replacing frames. Neither costs much, but both look far more professional than last-minute printed A4 paper.
The final leg of circulation is **departure**: after the event, clients going to the restroom, collecting belongings, and leaving should never cut through the busiest walk-in area. If the restroom is deep inside the walk-in zone, either add a simple wash basin near the group event room (no full restroom needed — just hand-washing), or redirect walk-ins to another restroom during booking hours. Smooth departure directly affects "will they come back next time."
- Independent corridor + dedicated check-in counter, no walk-in traffic crossing
- Modular check-in: fixed base + swappable panel + folding legs
- Smooth departure too: nearby wash basin or temporary walk-in redirection — no booking clients cutting through walk-in crowds
Power & MEP Pre-Wiring: External Projectors, Speakers, Lightboxes — At Minimum, "Plug and Play"
It's routine for booking clients to bring their own gear: team-building might need projectors and PPT; birthday parties might need electric balloons and string lights; brand pop-ups might need multiple speakers and stage lights. **The power pre-wiring standard is not "is it enough?" but "can they just plug and play?"** — every 2 meters on the wall, a 5-pin outlet; every 3 meters on the floor, a waterproof floor outlet that opens; 2–3 ceiling access panels for wiring from above. Do all of these during fit-out, and the look is 10x better than running cables ad-hoc after opening.
Beyond outlets, pre-wire **AV interfaces**: run HDMI cables in the wall (one end in the center of the booking zone, the other in the machine room or back office) for clients' external projectors or large screens. If the venue has its own sound system, the booking zone must have independent volume control and source switching (wired mic, Bluetooth, USB) — it can't play along with the walk-in zone just because music is on there too.
Ceiling **utility pre-wiring** matters equally: AC vents, fire sprinklers, broadcast speakers, backdrop hanging tracks, cable trays for LED strings — if these collide, you either rework the ceiling or drop one of them. The fix: get all three MEP trades (HVAC, fire protection, electrical) to jointly produce a coordinated utility layout before ceiling studs go up, and get all three to sign off before work begins. Spend an extra week coordinating, save the cost of ceiling teardown after opening and client complaints of "why wasn't this spot reserved?"
- Power points: wall outlet every 2m + floor waterproof outlet every 3m
- Pre-wire HDMI + independent sound zoning for plug-and-play
- Coordinated utility layout signed off by all three MEP trades before ceiling work
Dedicated Group Event Room Equipment: Toddler-Safe + Competitive Match + Spectator Photo — Three-Tier Layout
Equipment strategy for group event rooms is fundamentally different from walk-in zones — walk-ins need gear that "grabs passersby"; group event rooms need gear that "sustains a two-hour event flow." Organize into three functional tiers: **Toddler Interaction Tier** (rounded corners, height ≤ 1.2m — interactive projection, motion games, soft-pack climbing wall) for birthday party guests; **Competitive Match Tier** (simulated archery, electronic darts, simulated shooting, motion versus — native team scoring and ranking) for corporate team-building; **Spectator Photo Tier** (large simulator, live scoreboard, real-time ranking panel) for atmosphere and photo content — the core material for group shots and Instagram.
Allocate tier ratio by **target guest mix**: if birthday parties dominate, 40% Toddler Interaction; if team-building dominates, 40% Competitive Match; the Spectator Photo Tier always stays — it's the "atmosphere ceiling" both audiences use. Leave a **buffer zone** between tiers: at least 3 meters between Toddler and Competitive zones, so kids don't wander next to the archery range; put the Spectator Photo Tier on its own side — group shot background without disrupting active play.
Three types of equipment are **not recommended for group event rooms**: high-stimulation single-player coin-ops (take up space but no one plays them during events), complex simulators with long learning curves (can't learn them in a two-hour team-building), and very loud equipment (conflicts with the booking zone's insulation requirement). The core selection principle: "in two hours, everyone participates, everyone sees their score, and after the event it works as a group-shot background."
- Three-tier ratio by guest mix: Toddler 40% / Competitive 40% / Spectator permanent
- Buffer zone: ≥ 3m between Toddler and Competitive areas
- Avoid three equipment types: single-player exclusive, long learning curve, excessively loud
Photo & Check-in Spots: Group Wall, Backdrop Anchor, Live Scoreboard — The Entry Point for Free Client Promotion
Group event room photo spots are not decoration — they're **the entry point for clients promoting your venue for free**. Every team-building group shot posted to the company chat, every "today my kid had the best birthday" post, is more effective than any ad spend. Three core photo spots must be locked in during fit-out with physical anchors: **Group Photo Wall** (one full plain wall, width ≥ 3m, height to ceiling — for large team-building shots and birthday group photos), **Backdrop Hanging Track** (metal track pre-wired into ceiling, length ≥ 4m — supports hanging balloons, banners, LED strings, no last-minute tape needed), **Live Scoreboard or Ranking Panel** (mounted directly above the activity area — core photo backdrop and real-time visual focus of team-building competitions).
Group wall color matters: pure white or light gray are most versatile — works as a clean backdrop for group photos, and clients can tape their own foam boards and posters to it. If the venue has a strong brand color (brand green, brand blue), consider one accent wall for brand events. **Do not use busy patterns or photo collages** — busy patterns make group shots look cluttered; photo collages may clash with client-provided materials.
Two hidden photo spots are also easy to overlook: **Check-in Counter Backdrop** (every guest takes a photo here after signing in) and **Corner Detail Decor** (a neat row of bows, a wall of trophy plates, a cute mascot standee). The first comes out of check-in budget, the second costs a few hundred — but both are high-frequency "casual snap" moments after the event.
- Three core photo spots: ≥ 3m group wall + ≥ 4m hanging track + live scoreboard
- Group wall in pure white or light gray — no busy patterns
- Two hidden photo spots: check-in counter backdrop + corner detail decor
Rest & Dining Area: Movable Seating, Counter Height, Easy Cleaning — Experience Booster
The rest-and-dining area is **the third-most-time-spent zone** in the group event room (after activity zone and photo zone) but often treated as an afterthought — "just scatter some chairs around the activity area." During team-building, some want to drink water, some want to stash bags, some want to sit and watch others play. During birthday parties, cake needs cutting, juice needs pouring, kids need snacks. All of these point to the same requirement: rest-and-dining must be **modular, movable, wide-counter, and easy to clean**.
Counter heights in two tiers: **Standard Height (75cm)** for adult drinks and tableware; **Low Counter (45cm)** for small birthday guests — reachable without spilling cups. Seating should be all folding or wheeled — push to a corner when not in use, set up quickly by client request. Leave **open storage under counters** — no closed panels. Booking clients often place gifts, cake boxes, backpacks under counters; closed panels make them look awkward bending down to find things.
Easy cleaning is the most important design detail: counters and seating in **wipable, seamless materials** (waterproof laminate, stainless steel, high-density plastic) — no fabric or wood-grain finishes. Floor in seamless rubber mats or epoxy flooring — the fewer seams the better — juice spills, cake drops, foam adhesive residue wipe clean in seconds. Round all wall corners and edges — prevents bumps and eliminates cleaning dead corners.
- Modular rest-and-dining: movable counters + folding/wheeled seating
- Two-tier counter height: 75cm adult + 45cm child, open storage underneath
- Cleaning first: seamless materials + rounded corners — wipe and done
Safety & Supervision: Soft-Pack Corners, Visible Emergency Exits, Unobstructed Sightlines to Kids
Safety standards for group event rooms are one level higher than walk-in zones — concentrated crowds, wide age range, high-activity intensity. Any unprotected corner or obstructed exit can cause an accident. Three iron rules of safety design: **All corners soft-packed** (equipment frames, table corners, wall protrusions — wrapped in EVA foam or high-density cushion, thickness ≥ 3cm), **Emergency exits always visible** (from any spot in the group event room, looking up, you should see the exit sign — sign height ≥ 2.5m, unobstructed by any equipment or partition), **Unobstructed sightlines to Toddler Zone** (no barriers between activity zone and rest zone — parents in the rest zone can see all their kids).
Emergency stop buttons need **dual placement**: one next to each piece of equipment for operators, and at least one "full-zone E-stop" for supervisors — when kids are running between devices, supervisors don't need to press each one individually. Fire sprinklers and smoke detectors cannot be blocked by any partition or ceiling alteration. If you modify the ceiling in the group event room, apply for fire inspection approval in parallel.
If the venue has two levels, **the path to the stairs must be straight and unobstructed** — three turns to find a stairwell is unacceptable. On floors with concentrated children's activity, add protective gates or soft buffers at stair entrances. These designs look like extra cost, but when something actually happens you'll realize every penny was worth it. Corporate team-building procurement explicitly requires a safety-equipment checklist — these are the hard items that go on it.
- Three safety iron rules: soft-packed corners + visible exits + unobstructed toddler sightlines
- Dual E-stop: per-device + full-zone; fire safety not blocked by partitions
- Stair paths straight and unobstructed, protective gates at kids' zone stair entrances
Zoned Smart Controls: Lights, AC, Sound — One-Tap Mode Switch, On-Site Staff Save Time, Clients Happier
Smart controls for group event rooms are not about stacking sensors no one understands. They're about **letting on-site staff switch from walk-in mode to booking mode with one tap**. Three most useful controls: **Lights in three groups** (activity zone main + rest zone accent + photo zone ambient) — one tap to "activity full-on + rest soft + photo ambient" for booking, "three zones balanced" for walk-in; **Independent AC temperature** — crank it up for crowded bookings, dial it back for sparse walk-ins; **Sound in three zones** (walk-in, booking, public) — booking zone music controlled by clients on-site, walk-in zone stays on venue-standard rhythm.
Control must be **operable from a phone** — use the mobile control interface of the venue smart management system (¥58,000) or simple Wi-Fi switch panels. On-site operators use their phones, no trip to the machine room needed. **Absolutely do not use systems that require password login and ten menu levels to switch modes** — no one has patience for that chaos five minutes before a booking starts. Light and AC switching under 10 seconds, sound source switching under 3 seconds.
The extended value of smart controls is **data collection**: usage time and duration of lights and AC feed back into venue energy management (spot which time slots have abnormally high consumption); sound volume and duration during bookings become material for event post-mortems ("during team-building day, sound ran for three hours with two silent stretches"). Staff don't need to manually analyze — the system auto-generates trend reports.
- Three practical controls: lights in three groups + independent AC + sound in three zones, one-tap mode switch
- Phone-operated, switch under 10 seconds — on-site execution efficiency doubles
- Data feeds back: energy management + event post-mortems
Scale-by-Scale Rollout: How to Build Group Event Rooms for 50sqm, 200sqm, and 500sqm Venues
**50sqm small venues** (community-type, small mall kiosks): group event room and walk-in zone share the same space completely. Use **quick partitions** (curtains or soft-pack walls, budget-friendly) and **time-slot separation** — normal walk-in operation weekdays, birthday parties and small team-building weekends afternoon (15–20 people). Drop partitions before events, retract after. Use movable backdrops instead of fixed group walls, extra power strips for outlets. Core principle: "no wasted space." Ideal for newly opened venues with tight cash flow.
**200sqm medium venues** (standard mall kiosk, standalone storefront): carve out a **fixed group event room zone** (about 60–80sqm), separated from walk-in zone by **movable sliding doors**. The group event room itself is fully equipped with three-tier gear, fixed group wall, independent power and sound zoning; walk-in and group event zones share a corridor but are physically separated — operate independently normally. When large bookings come (40–60 people), slide doors fully open to merge into one large hall. This is the most mainstream scale configuration for digital sports venues.
**500sqm+ large venues** (sports parks, flagship mall stores): build **two independent group event rooms** (one large 80–100sqm, one small 40–60sqm) — large for corporate team-building and annual meetings, small for birthdays and small gatherings; walk-in zone and both group event rooms have their own independent entrances and circulation. MEP level: group event rooms have independent AC and sound systems — fully separate operation normally, and for large events all three zones can merge into a 300sqm super-space.
- 50sqm: fully shared space + quick partitions + time-slot separation — ideal for new venues with tight cash flow
- 200sqm: fixed 60–80sqm group event room + sliding door separation + shared corridor — most mainstream scale
- 500sqm+: two independent group event rooms (large + small) + independent entrances + merges to super-space
FAQ
Does a group event room have to be built separately? Can it share space with the walk-in zone?
It doesn't have to be separate. Venues under 50sqm can fully share space — use quick partitions and time-slot separation (walk-in during the day, private bookings on weekends, drop partitions before events, retract after). Venues over 200sqm should carve out a fixed 60–80sqm group event room zone, separated from walk-in by movable sliding doors — operate independently normally, merge for large bookings. The standard is "do you have stable private-booking demand?" If you can't fill two bookings a month, a fixed group event room is wasted space.
Should I pick roller blinds, sliding doors, or soft-pack walls for movable partitions?
Manual roller blinds for entrances and ceiling separations (simple to operate, unlimited height). Sliding doors for formal hall-to-hall separations (good sealing, reliable insulation). Budget retrofit projects can start with folding soft-pack walls as a stopgap but should pre-condition for future sliding-door upgrades. Motor-driven automatic partitions are not recommended — long repair cycles when the motor breaks; manual always works. For height, install 3m blinds first with a pre-wired overhead track, upgrade later if needed — minimal cost.
How do I insulate a group event room? How much does it cost?
Stud + double gypsum board + acoustic wool (joints must be sealed), fire-rated door with bottom automatic drop seal, floor damping layer under rubber mats — these three are the standard. The actual insulation cost is not that high — many venues get poor results because they cut corners on joint sealing and bottom door strips, not on the acoustic wool itself. If the venue is above retail floors, the floor damping layer is mandatory — otherwise walk-in footsteps will travel to the shops below.
Do photo spots have to be fixed during fit-out?
Three core photo spots are recommended to be fixed: ≥ 3m wide plain group wall (pure white or light gray), ≥ 4m long ceiling hanging track (metal track pre-wired for hooks), live scoreboard (mounted directly above activity zone). Hidden spots like check-in counter backdrop and corner detail decor can be modular — swappable back panel on the counter, movable display stands for corner decor. Fixed spots are investment, movable spots are flexible supplements.
Which specific power and MEP pre-wiring points do I need?
A 5-pin outlet every 2 meters on the wall, a waterproof openable floor outlet every 3 meters, 2–3 ceiling access panels for top-wiring; pre-wire HDMI in the wall (one end at the center of booking zone, other at machine room); sound system split into three independent zones with individual source and volume control. Get all three MEP trades (HVAC, fire protection, electrical) to produce a coordinated utility layout before ceiling work — prevents collisions and ceiling teardown rework.
How do I pick equipment for the group event room? Is it different from the walk-in zone?
Fundamentally different. Walk-in zones need gear that "grabs passersby"; group event rooms need gear that "sustains a two-hour event flow." Organize into three tiers: Toddler Interaction (rounded corners, height ≤ 1.2m) for birthdays, Competitive Match (team scoring and ranking) for team-building, Spectator Photo (live scoreboard, large simulators) permanent for photos and atmosphere. Avoid three types: single-player exclusive coin-ops, long-learning-curve simulators, excessively loud models.
Is smart zoning control mandatory?
Strongly recommended. Core value: "switch from walk-in mode to booking mode with one tap" — lights in three groups, independent AC temperature, sound in three zones — switch time under 10 seconds, operable from a phone, on-site execution efficiency doubles. The venue smart management system (¥58,000) has a mobile control interface that does this directly — no need for additional complex standalone systems. Extended value is data collection, which feeds into energy management and event post-mortems.
What's the difference between group event rooms in a 200sqm and a 500sqm venue?
200sqm mainstream config is one 60–80sqm fixed group event room, separated from walk-in by movable sliding doors — operate independently normally, merge for large bookings. 500sqm+ can have two independent group event rooms (large 80–100sqm for team-building/annual meetings, small 40–60sqm for birthdays), each with independent entrances and circulation — fully separate normally, merge into super-space for large events. Core difference: "ability to host different event types simultaneously" — 200sqm is either private booking or walk-in at a given time; 500sqm can run a team-building and a birthday party at the same time.
How should I design the rest-and-dining area in the group event room to be practical?
Core principles: modular, movable, easy to clean. Counters in two height tiers (75cm adult, 45cm child), open storage underneath (no closed panels, easy for bags and gifts); seating all folding or wheeled — push to corners when not in use; counters and seating in seamless wipable materials, floor in seamless rubber or epoxy. Rest-and-dining is the third-most-time-spent zone (after activity and photo zones) — design experience directly impacts "will they come back next time."
RELATED
 Team-Building, Birthday Parties & Private Booking Operations Playbook
 Digital Sports Venue Space Planning & Circulation Design Guide
 Digital Sports Venue Opening Preparation Full Playbook
 Digital Sports Equipment Procurement Full Guide
 Venue Safety & Equipment Maintenance Management Guide
 Group-Event & Party Room Customer Acquisition and Productized Operations Guide
 Arcade Community Store: The First Step Abroad
CONTACT
Send Us Your Venue Floor Plan
Share your floor plan or venue size — we'll provide reference suggestions for group event room zoning, equipment configuration, and MEP pre-wiring, including movable partitions, insulation solutions, and photo spot placement. Once the space is settled, the next step is pricing and package design — see the Group-Event & Party Room Pricing and Package Design Deep Dive for details.
2026-11-11