
COMMERCIAL PLANNING AND OPERATIONS GUIDE
Mall Digital Sports Park Planning and Operations Guide
A practical guide to delivering a digital sports park inside a shopping mall: unit conditions, audience mix and zoning, rent negotiation, opening traffic campaigns and repeat-visit operations, set out in the order commercial teams actually decide.
A shopping mall usually brings in a digital sports park not to add one more rentable unit, but to solve two more practical problems: how to keep customers on site longer, and how to turn that extra time into new spending. Compared with traditional retail and dining, a sports park offers repeatable destination content that can lift visit frequency among families and younger audiences.
These projects also fail in familiar ways: equipment packed in too densely, confusing circulation, a single ticket type, and activities that stop after launch. Three months in, footfall falls back. The cause is rarely the equipment itself; it is the planning sequence — choosing equipment first, discussing unit conditions and audience second, and only then discovering that neither the space nor the operating model fits. This guide follows the real decision order used in commercial real estate so that project teams can see the critical variables before the lease is signed.
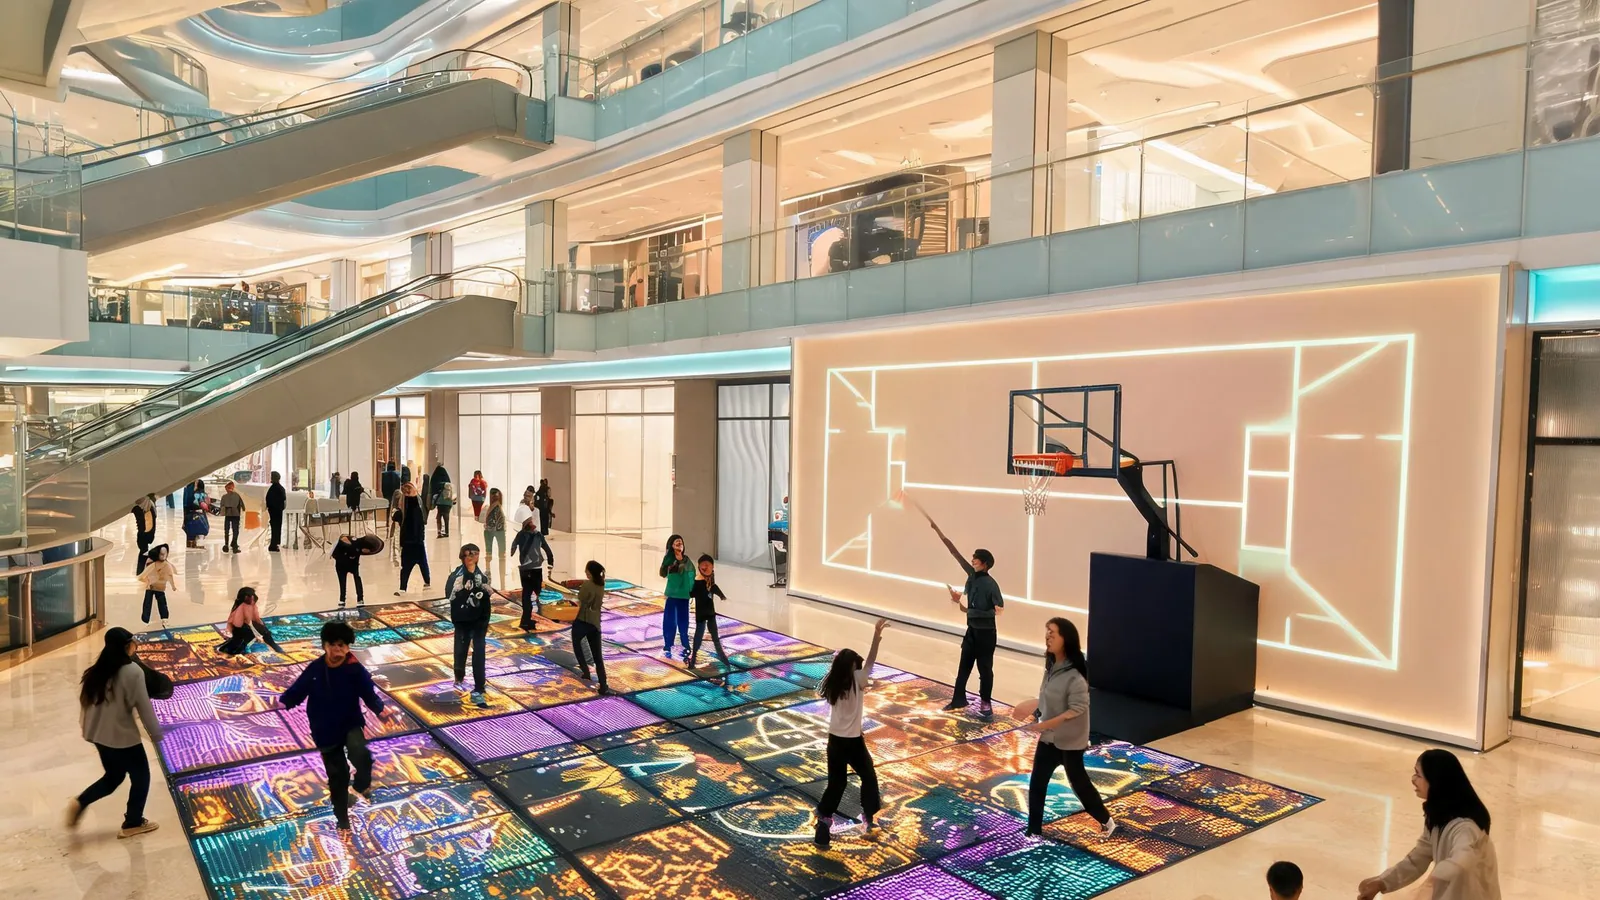
Answer the commercial question first: why put a sports park in a mall
Commercial properties adopt experience-based tenants for three common reasons: filling a large vacant unit, increasing customer dwell time, and strengthening the project’s differentiation within its catchment. Each motive implies a completely different park scale and content mix, and the motive must be settled before planning begins.
Projects whose main purpose is filling vacant space should prioritise an equipment mix that can be installed quickly and understood instantly, so customers can judge from the entrance what is inside. Projects focused on dwell time need fuller circulation plus a rest-and-spend zone. Projects aiming at regional differentiation must write content updates and event programming into the operating plan rather than relying on one-off capital spend.
Express the commercial objective as one testable sentence, for example “raise family dwell time on weekday evenings by 20 minutes”. Space, equipment and ticket design then share a single standard for decisions.
- Fill a large vacant unit and restore rent productivity
- Extend dwell time and drive dining and retail spending
- Create regional differentiation and a memorable project identity
- Give families and teenage audiences a new reason to visit
Unit conditions: check whether it can be installed before deciding what to build
Mall units differ widely in condition, and a digital sports park is more sensitive to those conditions than most tenants. Six items must be verified first: usable clear height, column grid and irregular geometry, floor load, power capacity, fire evacuation and smoke extraction, and freight access for equipment delivery.
Clear height directly limits large interactive equipment, projection and lighting effects. Column spacing determines whether equipment can be grouped, while irregular geometry adds customisation cost and wasted area. Floor load and equipment bases must be confirmed against the structure before the design is fixed. Power, fire safety and smoke extraction involve alteration approvals and must be agreed with property management in advance. Freight access and lift size determine whether equipment can reach the floor at all, avoiding the situation where equipment arrives at the building but cannot go upstairs.
Complete a measured survey of the unit at concept stage and share the results with the equipment supplier. Much of the schedule loss on these projects comes from discovering, after signing, that clear height or freight access does not work.
- Usable clear height and space under beams
- Column spacing and irregular zones
- Floor load and equipment bases
- Power capacity and distribution points
- Fire evacuation, smoke extraction and approvals
- Freight lift size and delivery route
Audience mix: one park has to serve several groups at once
A mall park usually serves a more mixed audience than a standalone venue. Weekdays belong mainly to nearby community families and children after school; weekends belong to family half-day trips and friends meeting up; school holidays bring peaks of students and group bookings. Space and equipment must cover these differences across the week.
A common approach splits the audience into three tiers. The core tier is high-frequency families and teenagers, and it determines anchor equipment and membership design. The opportunity tier is weekend and holiday groups, corporates and schools, and it determines party rooms and buyout capability. The supplementary tier is casual adult visitors, and it determines entrance traffic equipment and short-experience tickets.
Ticket structure should map onto those tiers: single tickets acquire new customers, bundles raise spend per visit, membership and stored value drive repeat visits, and group and buyout bookings fill weekday troughs. A park with only one ticket price struggles to serve all three tiers at the same time.
Explore interactive sports equipment and product linesZoning: let circulation do the selling for you
The goal of spatial planning is not to fill the floor with equipment, but to let customers move naturally through a loop of entering, experiencing, staying, spending again and returning. Dividing the venue into five functional zones works well: entrance traffic, anchor experience, competition and events, rest and spend, and parties and groups.
Place the entrance traffic zone where customers are most likely to see it, using short-session equipment with strong visual impact to lower the barrier to entry. The anchor experience zone carries most of the dwell time. The competition and events zone handles leaderboards, challenges and social sharing. The rest and spend zone must sit directly beside the anchor zone so parents and accompanying adults have something to do. The party and group zone needs to be relatively independent so it does not conflict with casual visitor circulation.
Avoid a layout that can be seen entirely at a glance. Moderate screening and zone transitions extend exploration time, but signage must stay clear so customers always know where to go next, where the exit is and where the toilets are.
- Entrance traffic zone: low barrier, short sessions, strong visuals
- Anchor experience zone: carries dwell time and core ticket value
- Competition and events zone: leaderboards, challenges and social sharing
- Rest and spend zone: parent comfort and secondary spending
- Party and group zone: independent circulation and buyout capability
Equipment and content: configure for the second visit
A mall park’s equipment mix has to be designed for repeat visits, not only for opening-day impact. Launch relies on novelty; the repeat phase relies on content updates and membership relationships. When selecting equipment, prefer products whose gameplay can be updated, ranked and played in teams, so the same unit offers different reasons to return across different cycles.
Design content in three rhythms: weekly leaderboard and challenge updates, monthly theme nights or family activities, and quarterly gameplay updates or co-branded content. The number of units does not need to be large, but every zone needs a reason for customers to come back next time.
Leave room for operational adjustment. Equipment positions, ticket prices and event formats are very likely to change after opening, so planning should avoid treating equipment and fit-out as one immovable whole.
- Prefer equipment with updatable gameplay and ranking support
- Keep equipment positions and interfaces adjustable
- Plan content rhythms by week, month and quarter
- Reserve space for competitions, collaborations and themed events
Investment structure and rent negotiation: keep fixed costs controllable
A mall park’s investment typically covers equipment, fit-out and environment, rent and deposit, opening marketing and working capital. Compared with a standalone venue, rent represents a larger share of cost in a mall project, so the rent structure often affects project viability more than the unit price of equipment.
Rent negotiation should focus on four items: the length of the rent-free period, the rent escalation method, the minimum-rent and turnover-share structure, and responsibility for property alterations. Fit-out and ramp-up need sufficient rent-free time; escalation terms must reflect expected footfall ramp-up; minimum rent and turnover share must match the ticket and footfall model; and responsibility for fire safety, power and structural alterations must be written down clearly.
One caveat: no universal calculation can cover the differences between real projects. City tier, mall footfall, unit conditions and equipment mix all change the result, so decisions should rest on a measured site survey and the footfall data provided by the mall.
Discuss your project conditions with an advisorOpening traffic: give the first customers something worth filming and sharing
The core of opening communications is not discounting but demonstrable experience. The moments customers willingly film and share usually come from competition, parent-child cooperation, leaderboard reveals and friends meeting up, not from abstract slogans.
Split the opening into three phases: a warm-up phase releasing experience vouchers through local lifestyle platforms, community groups and the mall’s membership system; a launch phase creating on-site energy with competitions, challenges and family activities; and a continuation phase converting one-off traffic into repeat visits through membership benefits and recurring activities.
Joint promotion with other mall tenants is a low-cost traffic channel: a dining spend threshold earns an experience voucher, a cinema ticket stub exchanges for challenge attempts, and loyalty points can be shared across tenants. Each of these routes existing mall traffic into the park.
- Warm-up: local lifestyle platforms, communities and mall membership reach
- Launch: competitions, challenges and family activities create on-site energy
- Continuation: membership benefits and recurring activities build return visits
- Joint promotion: cross-traffic with dining, cinema and retail tenants
Weekday traffic: fill the trough with groups, study visits and corporate team building
The traffic curve of a mall park is usually saturated at weekends and thin on weekdays. Weekend revenue decides opening reputation, but it is weekday utilisation that decides whether the project stays healthy long term. Filling weekdays is not about discounting; it is about finding audiences that differ from casual visitors: school study visits, kindergarten family activities, corporate team building, community events and training institutions.
Group business and casual business operate on different logic. Groups need advance booking, a lead teacher or organiser, process-driven circulation and a safety briefing, and are usually priced per head or as a buyout. Casual visitors expect to walk in and play, with fast turnaround. Group hosting capacity therefore belongs in the space design from the start: a dedicated meeting point, storage and shoe-change area, an encloseable party room, and a waiting area that can hold several groups at once.
Group sales require proactive outreach: build relationships with nearby schools, training providers, corporate administration teams and community offices, and prepare standardised team-building and study-visit packages with clear pricing and safety notices. A successful group event often generates referrals, which makes it one of the most stable weekday traffic sources.
- Target groups: school study visits, parent-child groups, corporate team building, community events
- Space requirements: meeting point, storage area, encloseable party room
- Sales approach: standardised packages, advance booking, per head or buyout
- Operating differences: briefing and safety notices handled up front
Operating metrics: use data to decide what needs adjusting
Mall park operations cannot be judged on total footfall alone. Track at least six metrics: entrance conversion rate, average dwell time, spend per visit, repeat purchase rate, group and buyout share, and equipment utilisation.
Low entrance conversion suggests a problem with frontage display or pricing. Short dwell time suggests insufficient circulation or content depth. Low spend per visit suggests ticket bundles and secondary spending are not working. Low repeat rate suggests membership and content updates are falling short. Low group share means weekday capacity is not being used. Uneven equipment utilisation suggests the mix or placement needs adjustment.
Set a fixed review rhythm: weekly operating metrics, monthly membership and campaign performance, and a quarterly adjustment of equipment and pricing. Without review, operations are driven by guesswork.
- Entrance conversion and frontage display effectiveness
- Average dwell time and circulation efficiency
- Spend per visit, ticket bundles and secondary spending
- Repeat purchase rate and membership activity
- Groups, buyouts and weekday utilisation
- Equipment utilisation and downtime
Membership and owned channels: turn mall traffic into your own asset
The mall brings public traffic; what the park really needs to build is its own membership base and community. Only if customers can still be reached after they leave the mall is repeat visitation secure. A membership programme should not be limited to stored-value discounts; it should be designed around reasons to visit: challenge records, progression levels, exclusive events, birthday benefits and family passes.
The key to owned-channel operations is extending the offline experience online: QR-code group entry, event registration, leaderboard publishing and member-day reminders. The value of a community is not advertising but continuously supplying reasons to visit and a sense of participation. The membership system and community entry points should be in place before opening rather than added after traffic starts to decline.
Membership data must be usable for decisions: who is returning, which benefits are being used, which activities bring in new members. Only by reading this data alongside ticket and equipment-utilisation data can a team judge whether the membership programme is genuinely creating repeat purchase rather than just issuing a pile of discounts.
- Membership benefits built around reasons to visit, not discounts alone
- Stored value, progression levels, challenge records and family passes
- Community support: registration, leaderboards and member-day reminders
- Joint review of membership, ticket and equipment data
Risk and compliance: build safety into daily management
A mall is a densely occupied public environment, so safety management for a sports park is held to a higher standard than ordinary retail. At planning stage, confirm fire evacuation, equipment guarding, floor cushioning, treatment of sharp edges and emergency stop devices. At operating stage, establish daily inspection, equipment maintenance, capacity control and emergency response procedures.
For activities involving height, speed or contact, height, weight and health guidance must be stated clearly, with enforceable on-site management rules. Children’s zones must keep parents’ sightlines clear with supervision prompts. Noise control should be discussed with mall property management in advance to avoid disturbing neighbouring tenants.
Insurance and liability boundaries should also be settled before signing: public liability insurance, equipment liability and staff operating standards are all necessary investments in reducing operating risk, not optional extras.
- Fire evacuation, smoke extraction and emergency lighting
- Equipment guarding, cushioning and emergency stops
- Height and weight guidance with on-site management rules
- Child supervision circulation and parent sightlines
- Noise control and coordination with property management
- Public liability insurance and operating standards
FAQ
How much space does a digital sports park in a shopping mall generally need?
The area depends on the audience and the equipment mix. A community-focused project can concentrate on a limited number of high-frequency units, while a regional project usually needs to host entrance traffic, anchor experience, group activity and rest-and-spend zones at the same time. Define gameplay and zoning first, then make trade-offs against the unit’s actual usable area.
Which unit conditions should be confirmed earliest in a mall?
Confirm usable clear height, column grid and irregular geometry, floor load, power capacity, fire evacuation and smoke extraction, and freight lift size and delivery access first. Adjusting any of these after signing significantly increases both cost and schedule.
How should rent be negotiated?
Focus on the rent-free period, the escalation method, the minimum-rent and turnover-share structure, and responsibility for property alterations. Fit-out and footfall ramp-up need sufficient rent-free time, and minimum rent and turnover share should match the ticket and footfall model. Specific terms must be modelled against the mall’s own footfall data.
What should we do if footfall drops after opening?
Read the data before acting: separate entrance conversion, dwell time, spend per visit, repeat rate and equipment utilisation to identify the specific weakness. Common adjustments include content updates, ticket bundles, circulation optimisation, tenant joint promotion and group buyouts.
How can we connect with other tenants in the mall?
Start with cross-traffic mechanics: a dining spend threshold grants an experience voucher, cinema ticket stubs exchange for challenge attempts, loyalty points are shared, and themed events are run jointly. The key to joint promotion is writing the benefit rules into settlement terms so it is not a one-off campaign.
What should we watch for in safety and compliance?
At planning stage, confirm fire evacuation, equipment guarding, cushioning and emergency stops. At operating stage, establish inspection, maintenance, capacity control and emergency procedures. Activities involving height or contact need clear height and weight guidance, and children’s zones must keep parents’ sightlines clear.
What can we do about low weekday traffic?
Treat weekdays as the home ground for group business: actively develop school study visits, kindergarten family activities, corporate team building and community events, and prepare standardised packages and quotations. At the same time, reserve a meeting point, storage area and encloseable party room in the layout so group hosting does not disrupt casual visitor circulation.
Do we need a membership programme?
Yes, but it should not be limited to stored-value discounts. Design the programme around reasons to visit: challenge records, progression levels, exclusive events, birthday benefits and family passes, and keep in touch through a community. It is best to have the system and entry points in place before opening.
How often should content be updated?
Use three rhythms: weekly leaderboard and challenge updates, monthly theme nights or family activities, and quarterly gameplay updates or co-branded content. Once the rhythm is set, keep to it — a stable expectation of updates drives more repeat visits than occasional large events.
RELATED
- Indoor Digital Sports Venue Investment and Opening Guide
- Digital Sports Equipment Procurement and Selection Guide
- Arcade and FEC Digital Transformation Guide
- Digital Sports Venue Operations and Repeat-Visit Playbook
- Digital Sports Venue Customer Acquisition and Local Marketing Playbook
- Digital Sports Venue Equipment Safety and Maintenance Guide
- Contact us
CONTACT
Send us your unit conditions
Share the area, clear height, column grid, power capacity and target audience, and we will propose a zoning plan, equipment mix and operating-model framework.
2026-11-09