
Location & trade-area assessment
Digital Sports Venue Location Guide: Trade-Area Assessment and Site Screening
Where a digital sports venue sits matters more than how it is decorated. This guide covers the four dimensions of trade-area assessment (audience density, dwell time, tenant complementarity, competition), how shopping malls, community retail, tourism sites and converted industrial space differ, the building conditions that must be surveyed before signing a lease, and the five most common location mistakes.
A common misjudgement is treating high footfall as suitability. A mall above a metro interchange with 100,000 daily visitors may be a poor location for a digital sports venue: if that traffic is commuter-driven with dwell times under twenty minutes, conversion will be poor. What actually decides fit is whether an audience has a reason to stay for two hours.
This guide splits location into two layers: assess the trade area, then screen the site. The trade area decides whether the location is worth opening in; the site decides whether it can be opened at all. Only when both pass should the project move to concept and pricing. Many projects complete only the first layer and discover after signing that headroom, loading or fire compliance does not work — at great cost.
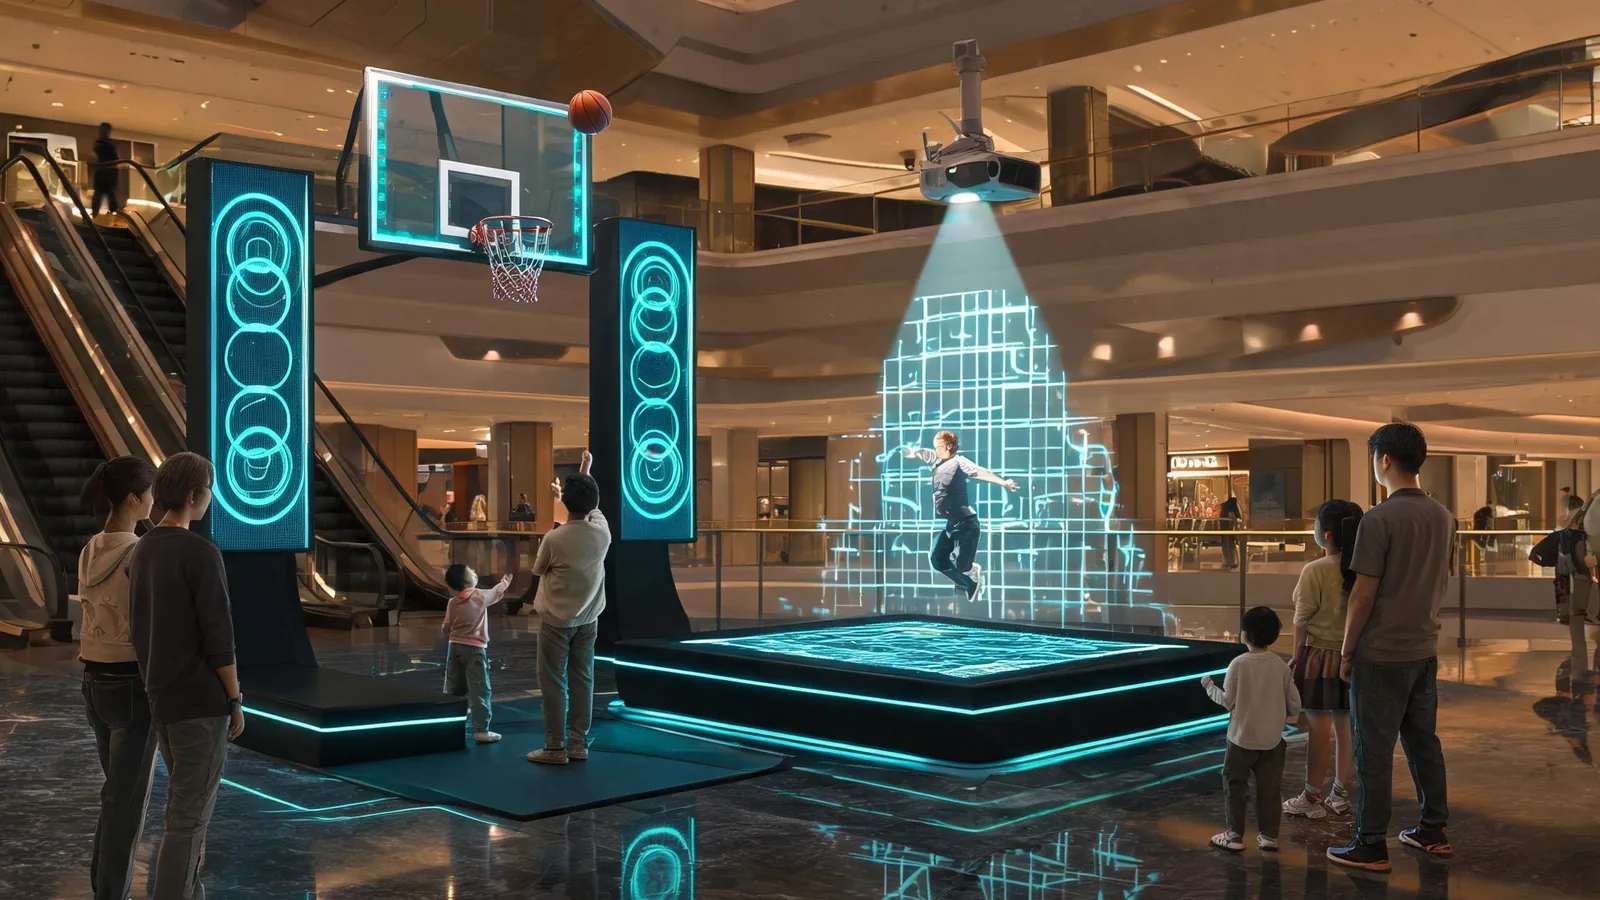
Four dimensions of trade-area assessment

**Audience density and structure** comes first. The relevant figure is not total traffic but the target audience: families with children and young social groups. Useful measures include population and age structure within three kilometres, mall membership profiles, and the ticket value and repeat rate of neighbouring tenants. A mall built around older shoppers can have heavy traffic and still be a poor fit.
**Dwell time** is the second key. A digital sports venue is a two-hour purchase and needs a trade area that supports long stays. Cinema, dining, children's education and supermarket combinations naturally extend dwell time; purely transactional shopping malls empty out quickly and the venue is never used incidentally.
**Tenant complementarity** determines conversion efficiency. Dining, cinema, children's classes and fitness on the same or adjacent floors is ideal: the customer was already coming, and the venue becomes one stop in the trip. Conversely, if the neighbourhood is saturated with similar entertainment, differentiation must be assessed.
**Competition** must be read precisely. The question is not whether a sports venue exists nearby, but distance, scale, equipment generation and price band. A comparable venue within three kilometres at the same generation, price and scale requires a clear differentiation rationale; otherwise the only lever left is price.
- Audience density: target segments, not total footfall
- Dwell time: can the trade area support a two-hour stay
- Complementarity: dining, cinema, kids, fitness on the same or adjacent floors
- Competition: distance, scale, equipment generation and price band
How the four venue types differ
**Shopping malls** are the mainstream host: stable traffic, complementary tenants and joint marketing, but high rent, restricted opening hours and strict fit-out approvals. They suit 800–3,000 sqm anchor formats, usually on the fourth floor or above, or in the basement, to reduce rent.
**Community retail and existing space** offer low rent, stable local audiences and faster capital recovery, but a low traffic ceiling and a need to sustain repeat visits through membership and classes. They suit 500–1,500 sqm and are currently among the best value formats.
**Tourism attractions** offer high ticket prices and exclusivity, but sharp seasonality, weather dependence and complex construction approvals. They suit 1,000–5,000 sqm and require group channels and combined-ticket mechanisms.
**Industrial and warehouse conversions** offer excellent headroom and loading with very low rent, but poor locations requiring strong traffic generation. They suit large destination projects and must come with parking and transport plans.
- Mall: stable traffic, high rent, strict approval — 800–3,000 sqm anchor
- Community retail: low rent, faster capital recovery, low ceiling — 500–1,500 sqm
- Tourism: high ticket value, sharp seasonality — 1,000–5,000 sqm
- Warehouse: great headroom and loading, remote — destination format
Building conditions to survey before signing
**Area and shape**: net usable area after deducting common areas, columns and shafts matters more than gross area. Irregular floor plates typically lose 10%–20% of area to inefficient equipment layout.
**Headroom**: clear height determines whether climbing, zip lines and large projection projects are possible. Check clear height under beams and after services, not structural floor-to-floor height.
**Column grid and slab loading**: column spacing affects large-unit layout and service access; slab loading determines whether heavy mechanical equipment is permitted, and reinforcement can be expensive.
**Electrical capacity**: calculate total power against existing distribution capacity. Upgrading capacity involves application lead times and cost, and is a frequent schedule risk.
**Fire compliance and egress**: assembly occupancies have explicit requirements for egress width, exit count and fire compartmentation. Confirm feasibility before fit-out — this is the item most likely to overturn a design.
**Lease term and rent structure**: a lease shorter than the capital-recovery window is high risk. Confirm whether rent includes management fees, whether there are escalation clauses, and whether revenue share applies.
- Net usable area and floor-plate shape (10%–20% loss on irregular plates)
- Clear height under beams, not structural height
- Column grid and slab loading (including reinforcement cost)
- Electrical capacity and upgrade feasibility
- Egress width, exit count and fire compartmentation
- Lease term covering the capital-recovery window; escalation and revenue-share clauses
Choosing floor level and position
The most common mall dilemma is ground floor versus upper floor. Ground floor offers good headroom and visibility but rent can be two to three times higher and the area is usually small. Upper floors offer larger area, lower rent and a complete circulation loop, but little natural traffic — the anchor effect and wayfinding must pull people up.
The deciding criterion is destination strength: if the venue itself is compelling enough to be a destination, an upper floor is entirely viable and often better; if it depends on incidental traffic, it must sit on the main route. Most delivered large projects choose upper or top floors precisely because they are destination businesses.
Position depth within a floor matters just as much. Locations near escalators, cinema exits and dining clusters convert noticeably better. Rent premiums for these positions are typically 10%–20%, but the conversion uplift usually exceeds the premium.
- Ground floor: visibility, high rent, small area
- Upper floor: larger area, lower rent, depends on destination and wayfinding
- Destination-strength projects can go high or top floor
- Within a floor, prefer escalator, cinema and dining adjacencies
Five location mistakes
**Mistake one: reading traffic without reading structure.** A mall with 100,000 commuter visitors daily can convert worse than community retail with 20,000 local visitors.
**Mistake two: signing before surveying.** If headroom, loading or fire compliance fails, the design may be overturned or the venue may not open at all.
**Mistake three: underestimating wayfinding and reach cost.** Upper floors and deep positions need continuous wayfinding investment and marketing traffic generation; this cost is routinely omitted from the model.
**Mistake four: lease shorter than the recovery window.** If the modelled recovery window is longer than the lease, you hand the fit-out and equipment investment to the landlord.
**Mistake five: ignoring tenant change.** A floor full of dining and cinema today can become furniture or education in two years, changing the audience entirely. Understand the mall's tenant plan and adjustment mechanism before signing.
- Do not treat total footfall as fit
- Complete the site survey before signing; avoid after-the-fact remedies
- Include wayfinding and traffic-generation cost in the model
- Lease term must cover the capital-recovery window with margin
- Understand the mall tenant plan and adjustment clauses
FAQ
Which mall floor is best for a digital sports venue?
There is no fixed answer; it depends on destination strength. Large destination projects suit the fourth floor or above, trading rent for area and a complete circulation loop. Projects relying on incidental traffic should stay on the main route, typically ground or second floor. Either way, budget for wayfinding and traffic generation.
Community retail or shopping mall?
It depends on cash tolerance and operating capability. Community retail has lower rent, faster capital recovery and stable local audiences but a lower ceiling, and needs membership and classes to drive repeat visits. Malls offer stronger traffic and tenant synergy but higher rent, stricter approval and more competition. First-time venue investors are often better served starting in community retail.
Can a site with insufficient headroom still work?
It depends on which projects you give up. Insufficient headroom rules out climbing, zip lines and large projection, but the core of the competitive-social, family and arcade layers can still be installed. Incompatible equipment must be removed at concept stage, not discovered after construction starts.
What if a comparable venue already exists within three kilometres?
Run a differentiation diagnosis across five dimensions: scale, equipment generation, price band, audience positioning and tenant mix. If differentiation is clear, both can coexist and may even form a cluster. If they overlap heavily, change the tenant mix or the location rather than opening with a price war.
What data work is required at location stage?
At minimum four items: population and age structure within three kilometres, host traffic and membership profile, tenant mix and ticket value on the same and adjacent floors, and the scale and pricing of competitors within three kilometres. Only then can you judge whether the site deserves to enter concept stage.



CONTACT
Send us your site details for a feasibility screen
Share the city, venue type, floor level, area, headroom, column grid, loading, power, lease term and rent. We will return a trade-area fit judgement and a site-condition risk list.
2026-11-12