
Sports Equipment / Products
Indoor Cycling Simulator
Group indoor cycling with a projected route, live cadence feedback and head-to-head racing — a studio class product rather than a single ride.
- Free site planning and equipment list
- Engineers on site for installation, commissioning and training
- One-year free warranty with continuous gameplay updates
Product photo · final delivered configuration prevails
HOW WE WORK
If we are not a fit, we will say so
Give us the city, floor area and budget. We judge whether the project model holds before we talk about equipment.
- First reply within one working day
- We will tell you straight if it does not fit
- See the proposal and pricing before you commit
Who actually decides a venue project
Projects are approved by several roles, not one buyer. We prepare the material each role needs instead of one generic pitch.
- 01
Owner / investor
Needs site conditions, investment structure and opening date to make sense together, not a unit price.
- 02
Operations lead
Needs staffing, training, maintenance and content updates covered before opening.
- 03
Design / fit-out partner
Needs floor area, circulation, power and fire-safety conditions translated into drawings.
WHERE IT BREAKS
Where venue projects actually stall
Pick the situation closest to yours. We answer it directly instead of sending a catalogue first.
Choose the closest one
WHAT THE BUDGET BUYS
What the budget actually buys
Give us floor area and a budget tier, and we return an indicative investment structure with the equipment mix that fits it.
A starting split for early planning. It is not a quotation.
Indicative split
DEMO · 300 m²- Equipment55%
- Fit-out and environment25%
- Launch and operations12%
- Contingency8%
Suggested equipment mixSports Equipment / Amusement Equipment / AR / VR
Shares are indicative. Final configuration and pricing are confirmed after on-site measurement and a written proposal.
Planning assumption only. No return-on-investment or revenue forecast is implied.
Turn this into a written proposalAll information you provide is kept strictly confidential.
See the numbers in space
Dimensions, power and site conditions come straight from the manufacturer spec sheet. Bring your own floor size and test the layout below.
Footprint is calculated from cabinet width × depth; all other figures come from the manufacturer spec sheet.
Drawn to scale
4 {unit} × 5 {unit} × 2.4 m high, 20 sqm. Dashed frame shows the 0.6 m service gap. Dimensions from the manufacturer spec sheet.
How many fit in your floor
For 2 units running together, reserve a 3-phase 380V 5A or 1-phase 220V 13A circuit (15% headroom included).
Unit rated voltage: 220V.Final wiring to be confirmed by an on-site electrician.
Arranged 2 × 1; fire aisle and service gap included, columns, doors and service access excluded.
More units on the same floor
Estimated with the same floor, gap and headroom; only layout capacity is compared. Gameplay, pricing and operations are separate.
How it compares
- Devil EyeChallenge Arena36 ㎡+54%
- Soccer Training WallSimulators32 ㎡+37%
- Archery SimulatorTarget Sports28 ㎡+20%
- Basketball Game MachineChallenge Arena28 ㎡+20%
- Golf SimulatorSimulators28 ㎡+20%
- Extreme ChallengeChallenge Arena27 ㎡+15%
- Curling SimulatorSimulators20 ㎡-15%
- Indoor Cycling SimulatorThisSimulators20 ㎡-15%
Dashed marker = average of the 11 units (23.41 ㎡); this unit ranks 8 of 11; it is 15% below it
All figures come from each unit’s manufacturer spec sheet; dimensions are the cabinet outline, excluding audience and service clearance.
Six-axis profile
PRODUCT DOCUMENTS
Gameplay and installation manuals for this model
Download the original manuals for gameplay rules, venue layout and equipment setup, for internal evaluation and on-site coordination.
The original manuals are published in Chinese. Contact us if you need key sections explained in English.
Digital Sports
Indoor Cycling · Gameplay Guide
Gameplay rules, scene layout and operating notes for product evaluation and venue planning.
13 pages · 1.3 MB · Chinese edition
QUALIFICATION
Certifications and test reports for this model
Documents archived for this product. The numbers shown can be checked against the originals; stamped copies are supplied by model for tenders and venue approvals.
See the company certification system Utility model & design patents2023231839277
PURCHASE / PROCUREMENT AND DELIVERY
Where this unit fits — and what you receive
A single machine only keeps running inside a fitting venue model. Below are the typical placements for this equipment and what every delivery includes.
Typical placements
- Indoor sports venues and sports parks: used as a headline or overflow unit, run together with ticketing and membership.
- Shopping malls and family entertainment centres: captures dwell time from family and passing footfall.
- Tourism and study-tour sites: an indoor experience point that combines into a route with outdoor activities.
What a delivery includes
- Equipment, control system and software, with full unit testing before shipment.
- On-site installation, commissioning and staff training: engineers complete installation, trial runs and operator training on site.
- One-year free warranty, spare parts in stock, remote diagnostics and on-site service when needed.
Questions before ordering
- How is the quotation set?
- We start with an on-site measurement, then issue an equipment list and investment model based on area, ceiling height, load capacity and visitor flow — not a standard price list detached from the site.
- How is the schedule planned?
- It is built backwards from the opening date; equipment production, environment design and site construction run in parallel, with key milestones confirmed item by item in the project plan.
- What happens if the equipment fails?
- The factory covers it during the one-year free warranty; spare parts are kept in stock, we start with remote diagnostics and send engineers on site when needed.
DETAIL / PRODUCT DETAILS
Virtual and live routes
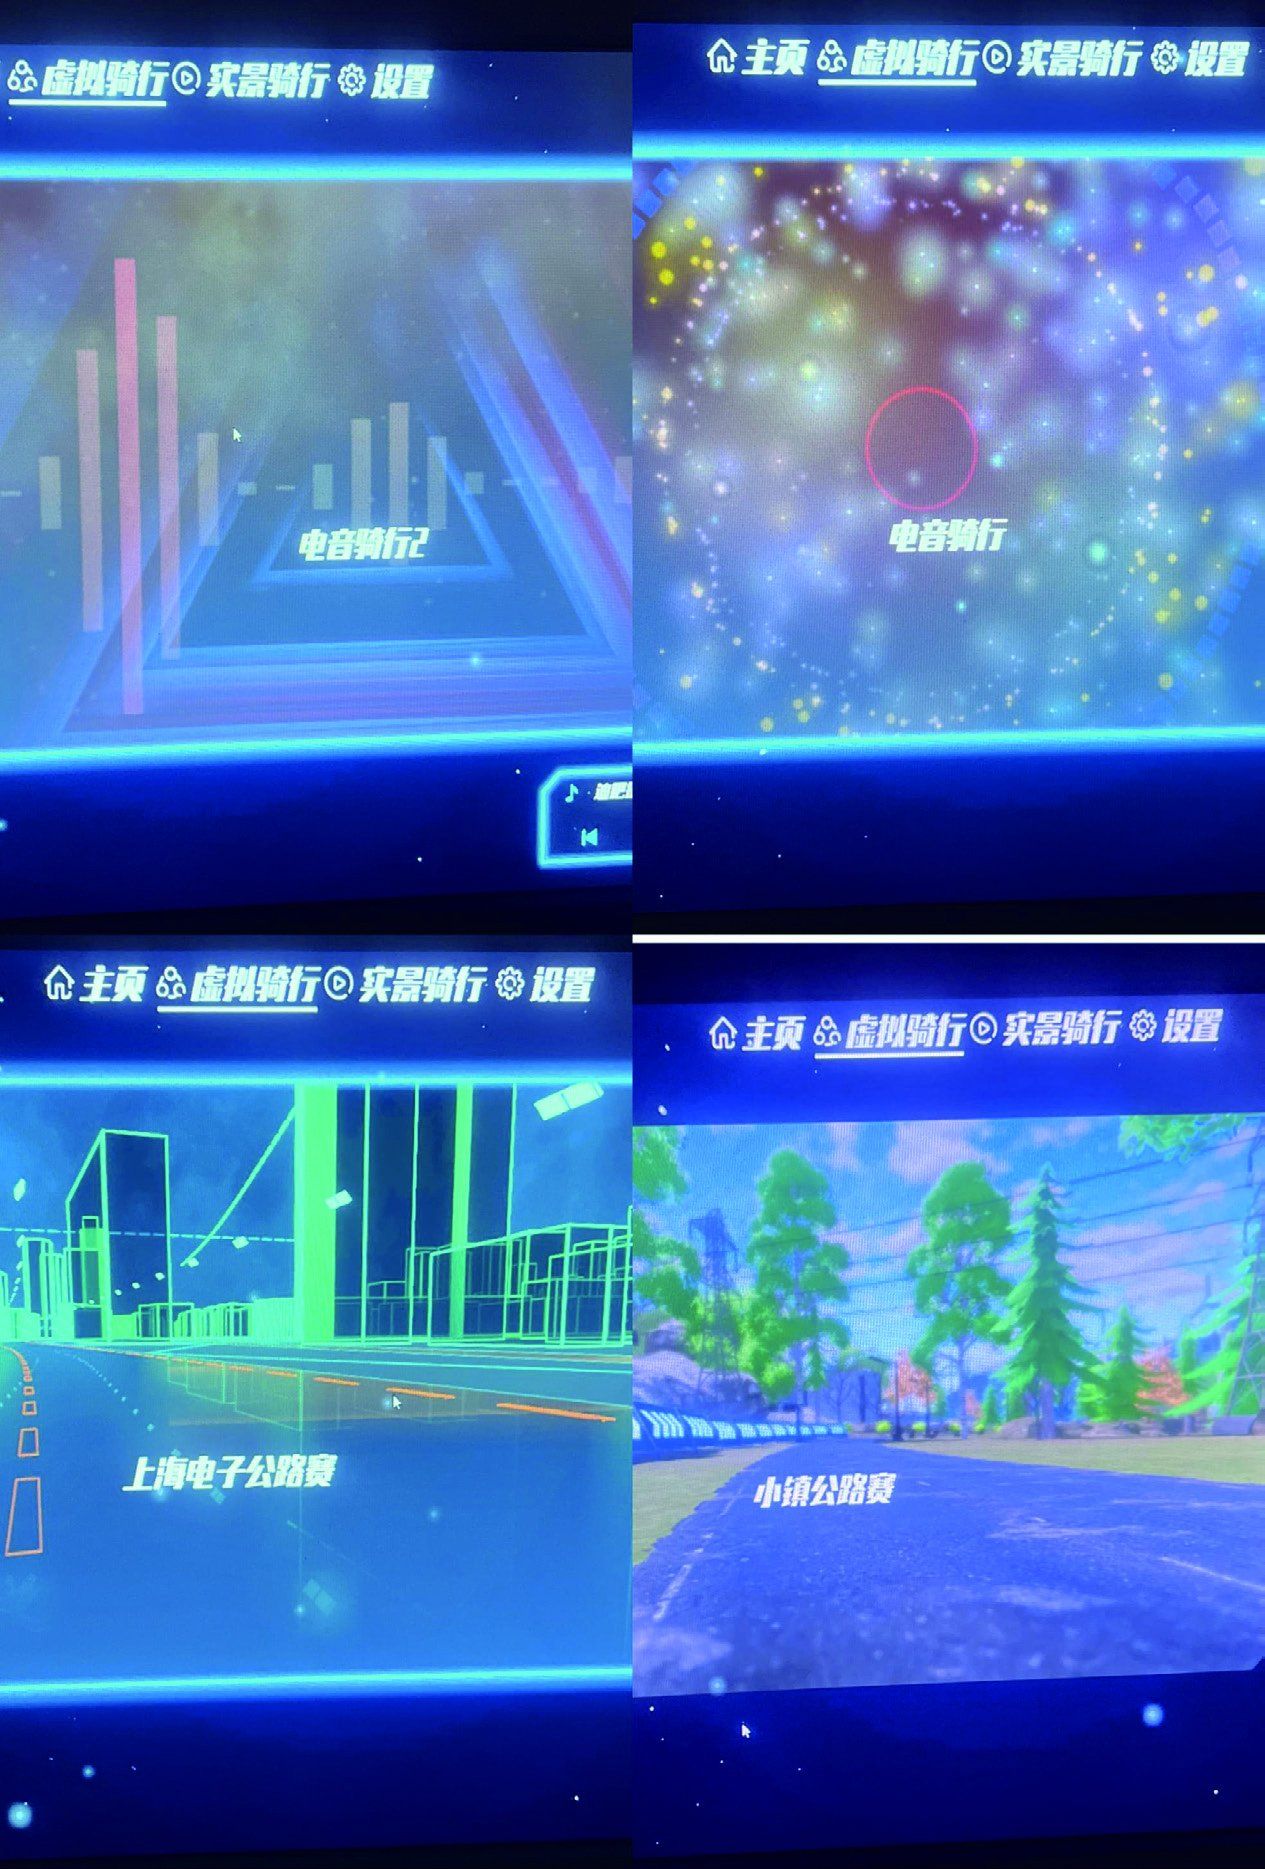
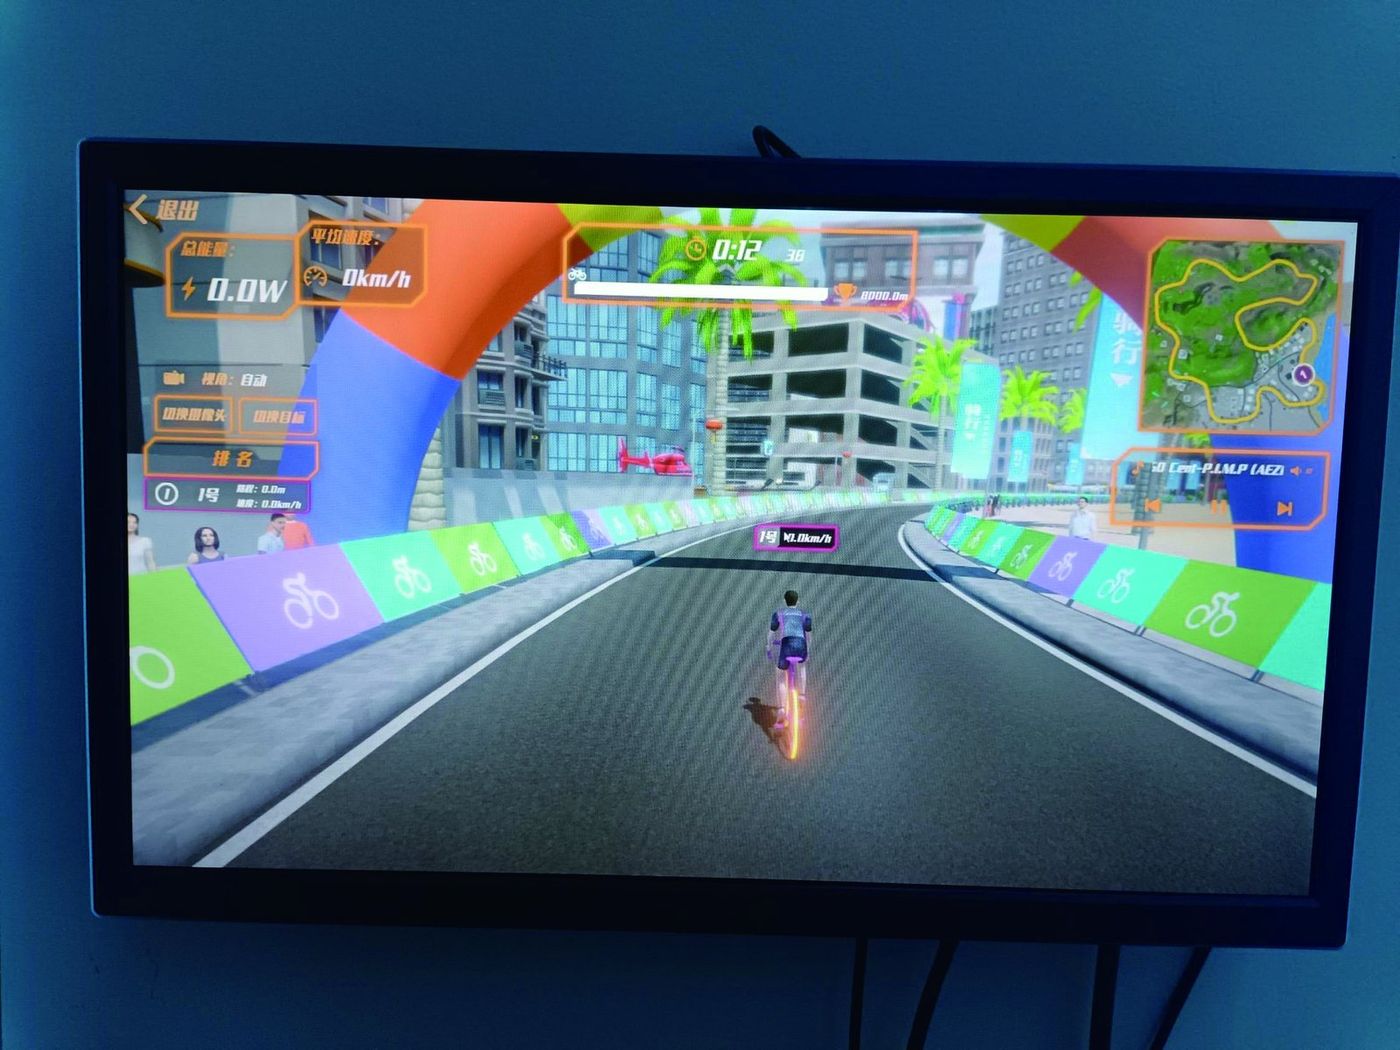
- Virtual rides: four scenes, including a town road and a night-city electronic ride.
- Live ride: real footage of outdoor routes, selected per class.
- Group racing: riders are placed in the same session and compared in real time.
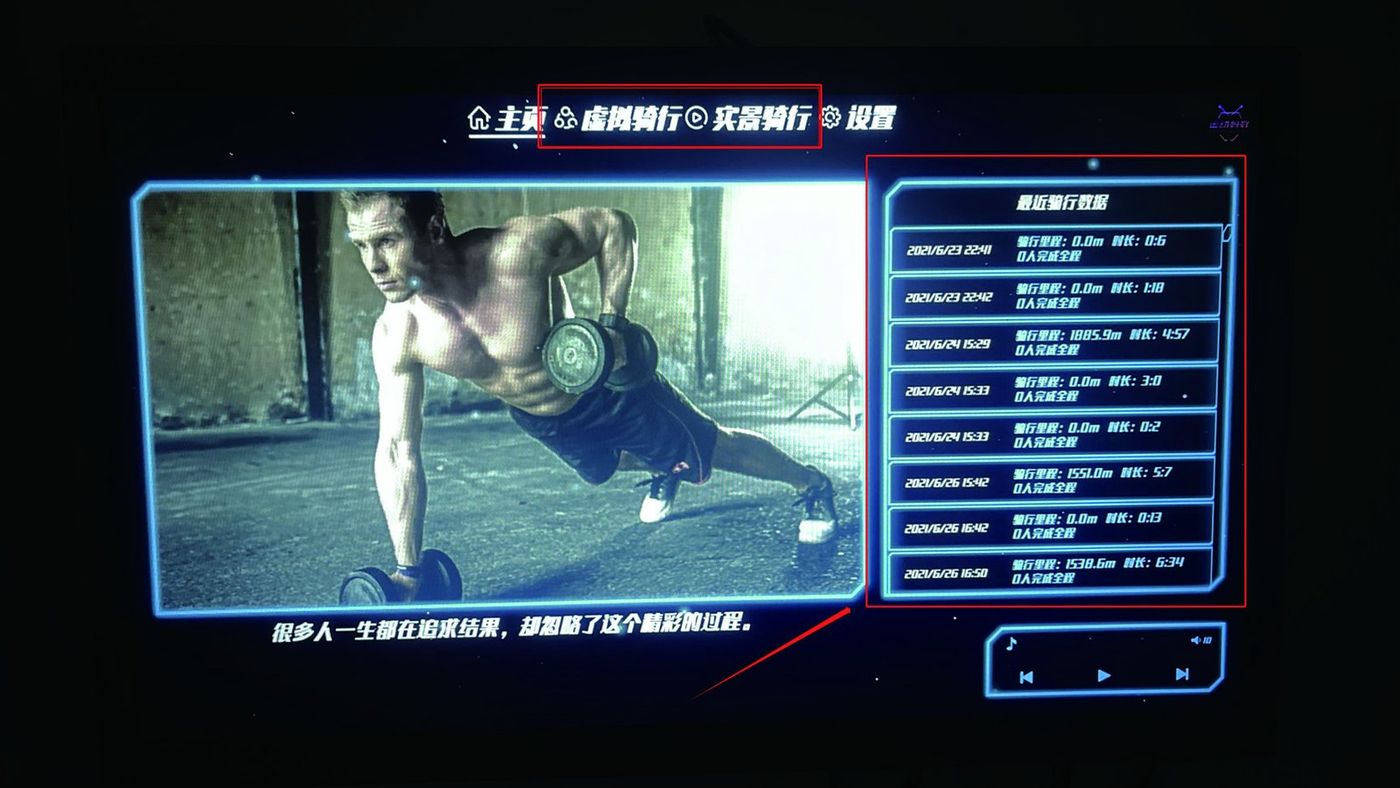
- Ride data: cadence and recent session figures are shown on the studio screen.
What is in the studio
- Cycling software system and host PC
- Indoor cycling bikes with cadence sensors and chargers
- Epson CB-L210SF short-throw projector, ceiling bracket and screen
- Touchscreen all-in-one console and keyboard
- Amplifier and speakers, cabinet, grey interlocking carpet
Technical specifications
| Parameter | Specification |
|---|---|
| Product size | 4,000 × 5,000 × 2,400 mm (W × D × H) |
| Clear height | 2,400 mm |
| Rated power | 1,200 W |
| Rated voltage | 220 V |
| Virtual scenes | 4, plus real outdoor routes |
| Patent | 2023231839277 |
Room and installation
Day-to-day operation
- Check bikes and sensor charge before the class, and confirm the group list.
- Keep riders from standing in the projection path while the instructor faces the class.
- Clean the bikes and carpet after each class and return the sensors to their chargers.
- Rotate virtual and live routes through the timetable so a weekly class is not identical.
- Check the cabinet and cabling regularly; vibration from riding works connectors loose.
Who it suits
- Suits gyms and indoor sports halls with a dedicated cycling or group-exercise studio.
- Suits operators who already run cycling classes and want more immersion and retention.
- Take care in rooms below 2.4 m clear height, or where daylight cannot be controlled.
- Not suitable for a floor that only offers open free riding with no class schedule.
Delivery and service scope
- Site measurement, layout and circulation planning
- Equipment package and investment modeling
- Environment design and construction coordination
- On-site installation, commissioning and staff training
- One-year warranty, spare parts and content updates
FAQ / FREQUENTLY ASKED QUESTIONS
Frequently asked questions
The room is 4,000 × 5,000 × 2,400 mm, with clear height controlled at 2.4 m. The projector and screen are positioned around the bike layout, and the cabinet and charging points need floor space of their own, so the final layout follows the class size.
Gyms and indoor sports halls with a cycling or group-exercise studio. There are four virtual scenes plus real outdoor routes, with group racing and cadence feedback aimed at class members rather than walk-in riders.
1,200 W at 220 V, with space for the cabinet and sensor chargers. The short-throw projector is hung against the screen position, the room needs controllable lighting, and the interlocking carpet is laid flat.
Bikes and carpet are cleaned after each class, sensors go back on charge, and the cabinet and cabling are checked for anything loosened by riding vibration. Scene content is updated with software versions.
Keep exploring
From one machine to a whole venue
VERIFIABLE FACTS
Facts you can check
Certifications, delivery stages, warranty and after-sales, and project sites you can visit.
100+ patents and certifications
Structure, interaction and control systems are covered by our own IP; certificates and test reports are available for entry review.
Six delivery stages
Diagnosis, measurement, proposal, production, commissioning and operations support, each with a defined output.
On-site commissioning and training
Engineers commission on site and train staff on operation, safety and daily maintenance.
One-year warranty and content updates
One-year free warranty; system content is maintained and new play modes are updated for existing venues.
Spare parts and remote diagnosis
Common spare parts are kept in stock, and most issues are located remotely before a site visit.
Project sites you can visit
We match visitable projects by venue type and region once the scope is confirmed.
WHEN NOT TO BUY
NEXT STEP
Take one small step
Choose how far you want to go today. Every tier ends with a person, not an automated funnel.
Download the planning kit
Low commitment: take the checklist and read it on your own time.
Send the kitBook a 30-minute review
Medium commitment: a structured call on your site, budget and opening date.
Book the reviewRequest a written proposal
Full commitment: configuration, pricing and schedule against your actual site.
Request the proposalVisit a live project
Confirm layout, circulation, operation and maintenance on a running site, not from photos.
Arrange the visitPrototype before rolling out
Build a prototype of the key equipment and workstation against the confirmed proposal; scope, lead time and cost are agreed in writing.
Discuss the prototypeCustomer Kit
REGISTER TO DOWNLOADThe full project kit, one registration
Attachments: 8 QFZ enterprise standards, 2 test reports, 1 patent certificate, 2 software copyrights and the 2024.7 brand book, plus an English Executive Summary.