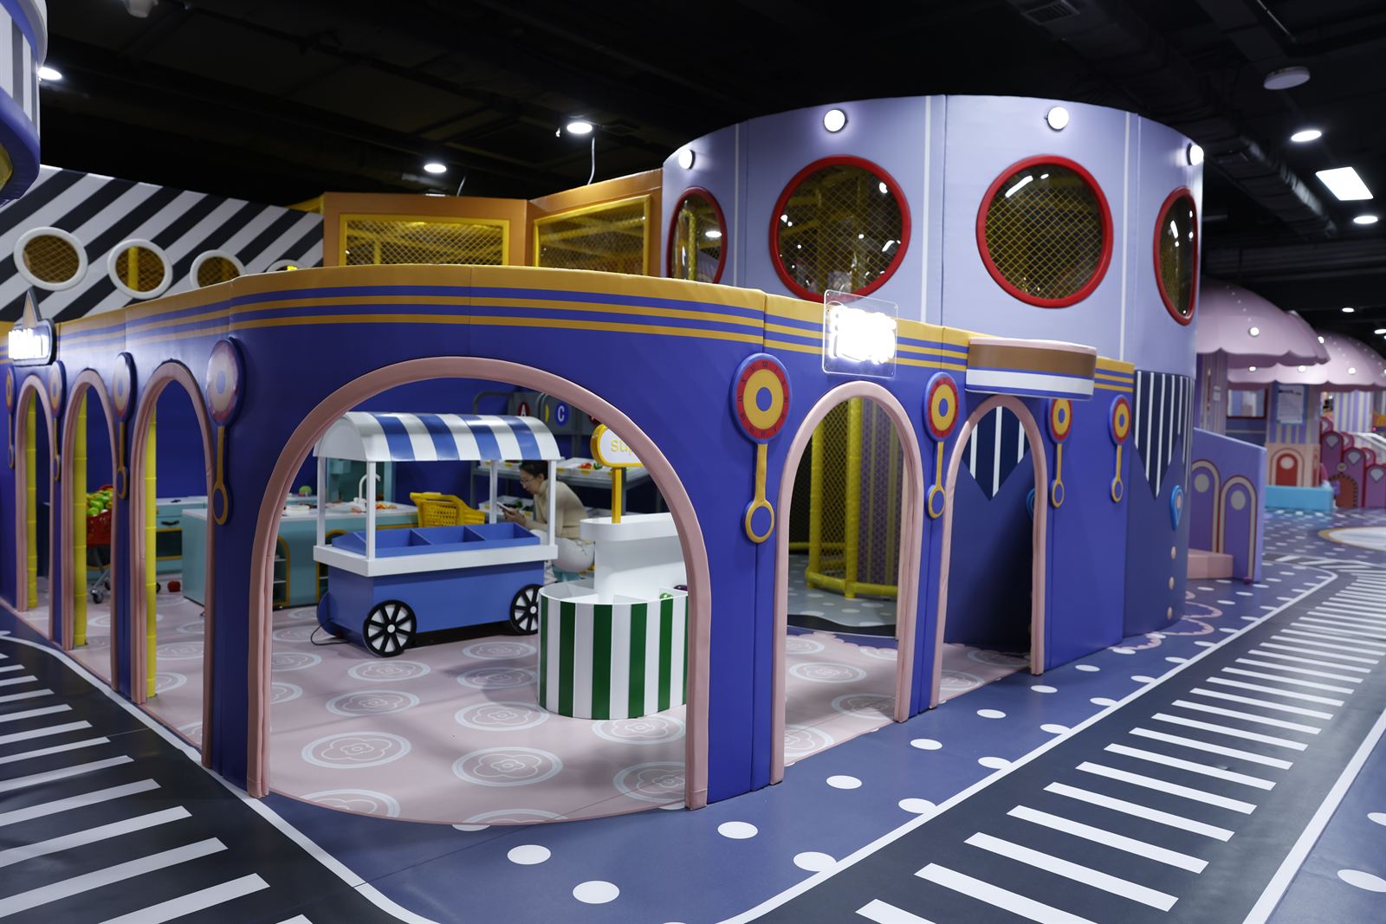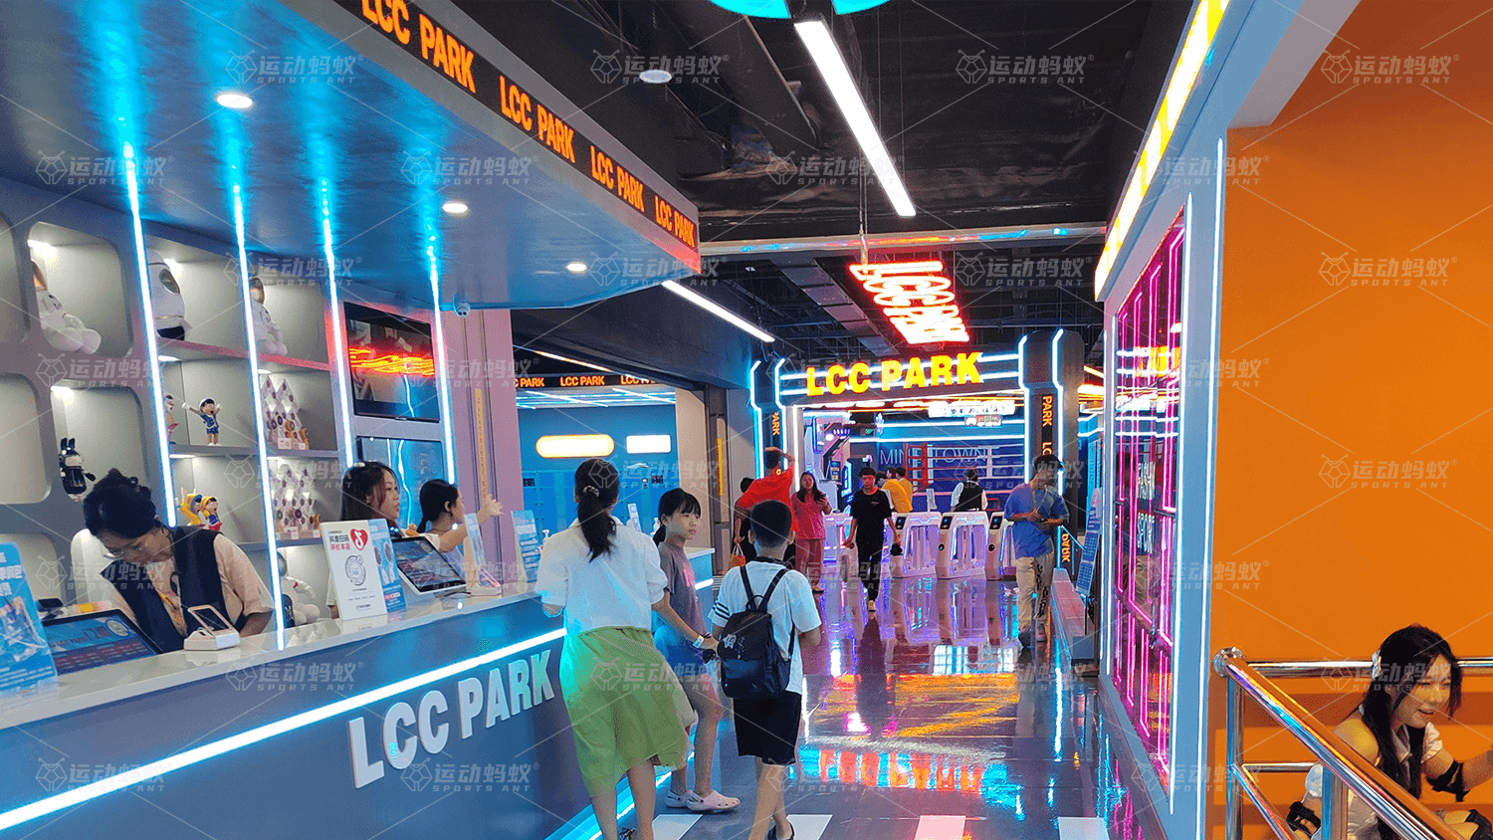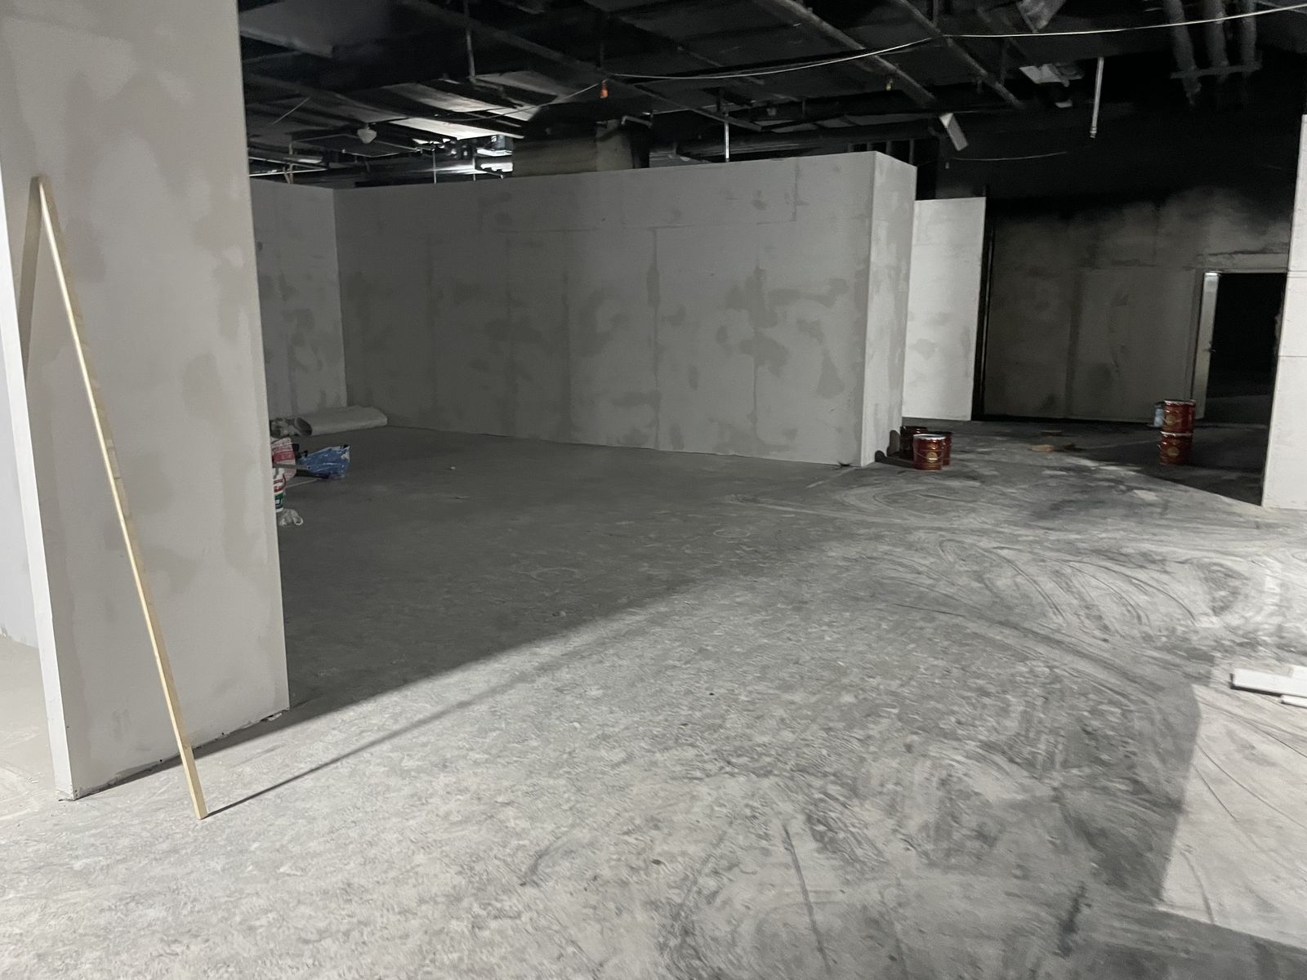
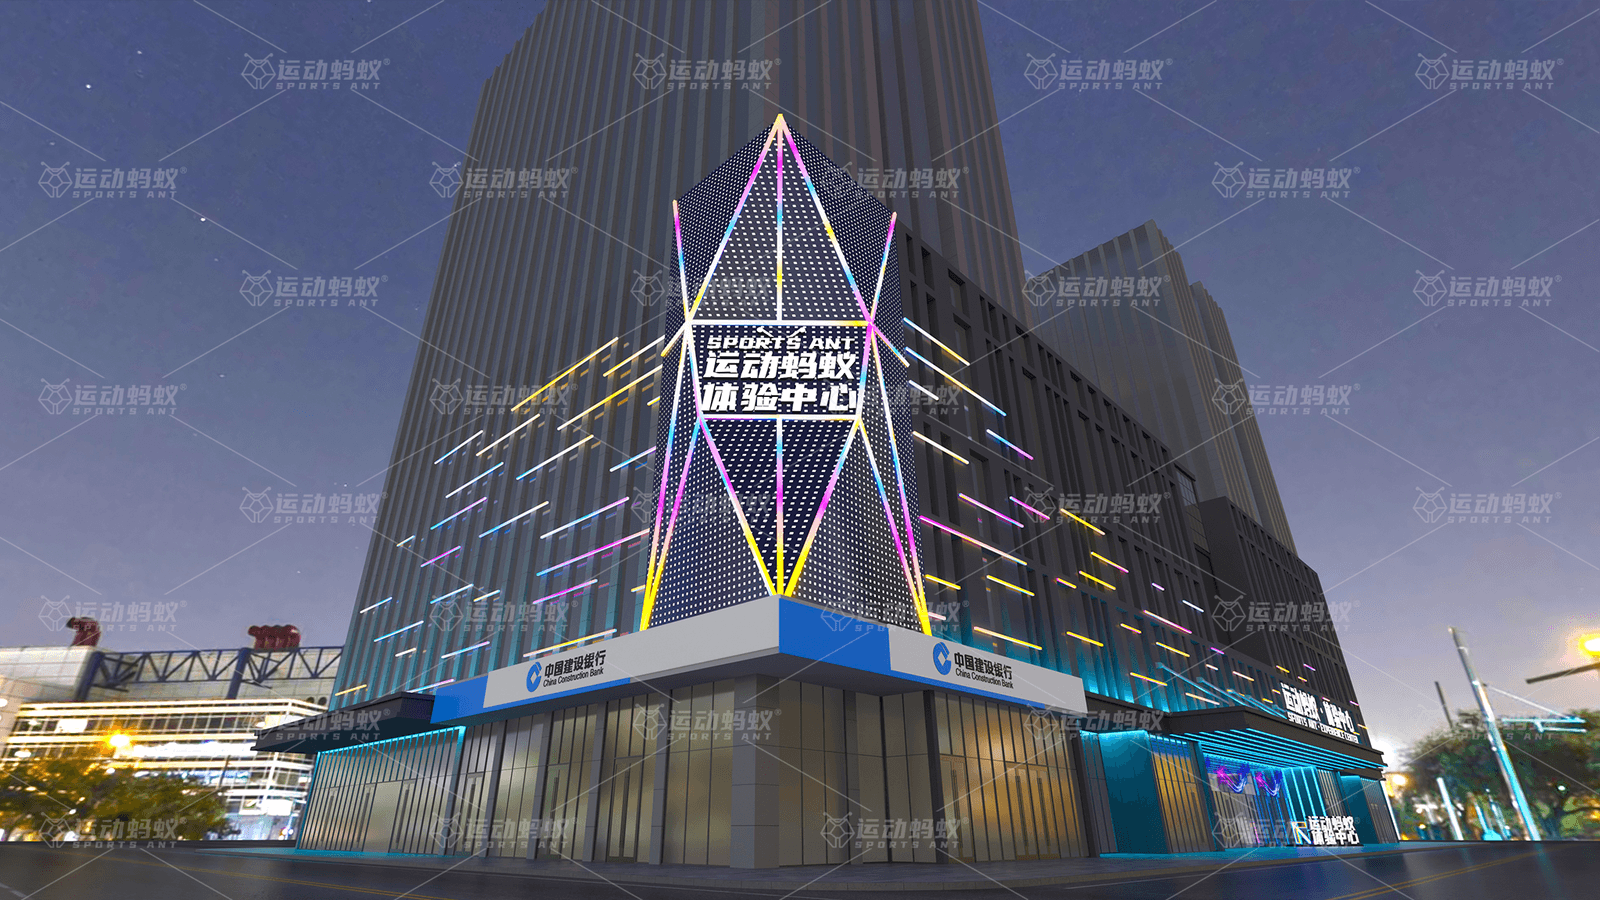
Weihai, Shandong · Jiuzi Ant Experience Center
Four floors of full format: digital sports + family + F&B + retail joint operation
18,000㎡
Area
Weihai, Shandong
City
2024
Opened
Super-large experience center
Devices
Customer Pain Point
The client secured an 18,000㎡ four-storey property but had no idea how to fill it. They worried that piling in too much equipment would dilute sales per square metre, that placing too many large attractions would break circulation, and that a long leasing cycle for such a big box would delay opening.
SPORTS ANT Solution
SPORTS ANT split the four floors into independently profitable modules — self-operated digital sports as the anchor plus joint-operated F&B and retail — and iterated the design plan to version six to confirm each floor's format. A slow-take and a high-impact promo video supported leasing, creating the "largest experience center in northern China".
Operations Metrics
Config Highlights
Full-Chain Service Journey
After first contact we confirmed the 18,000㎡ four-storey super-large footprint; the client's top ask was "how to fill it and make money".
Multiple rounds locked the mixed model of "digital-sports anchor + F&B and retail joint operation", spreading the investment pressure.
Measured the four-storey structure, elevators, fire egress and void areas, confirming cross-floor equipment hoisting paths.
Modelled floor by floor as independent modules, confirming each floor's anchor format and joint-operation ratio, with sales per square metre calculated per level.
First concept plan zoned the four floors as digital sports / family / F&B / retail.
Design plan iterated to version six; each floor's zone areas, equipment configuration and joint-operation spots finalised.
Four-floor renderings delivered so the client and joint-operation partners could see the space directly.
Coordinated multi-storey construction and equipment pre-embedding, handling cross-floor egress and voids.
Delivered ready to open, supporting joint-operation partners moving in for fit-out at the same time.
Layered training: sports-zone operation + F&B and retail operation + overall membership cross-redemption.
On-site opening marketing support; designed cross-format combo tickets to lift average ticket size.
Full-year warranty + scheduled follow-ups; joint-operation zone equipment covered by unified maintenance.
Real Deliverables
Actual delivered proposal / construction drawing / rendering file names
Concept Proposal
PDF · original file name
Design Report
PPTX · original file name
Renderings & ROI
PDF · original file name
Your venue can be like this
Tell us your city and area for a real quote on a comparable plan