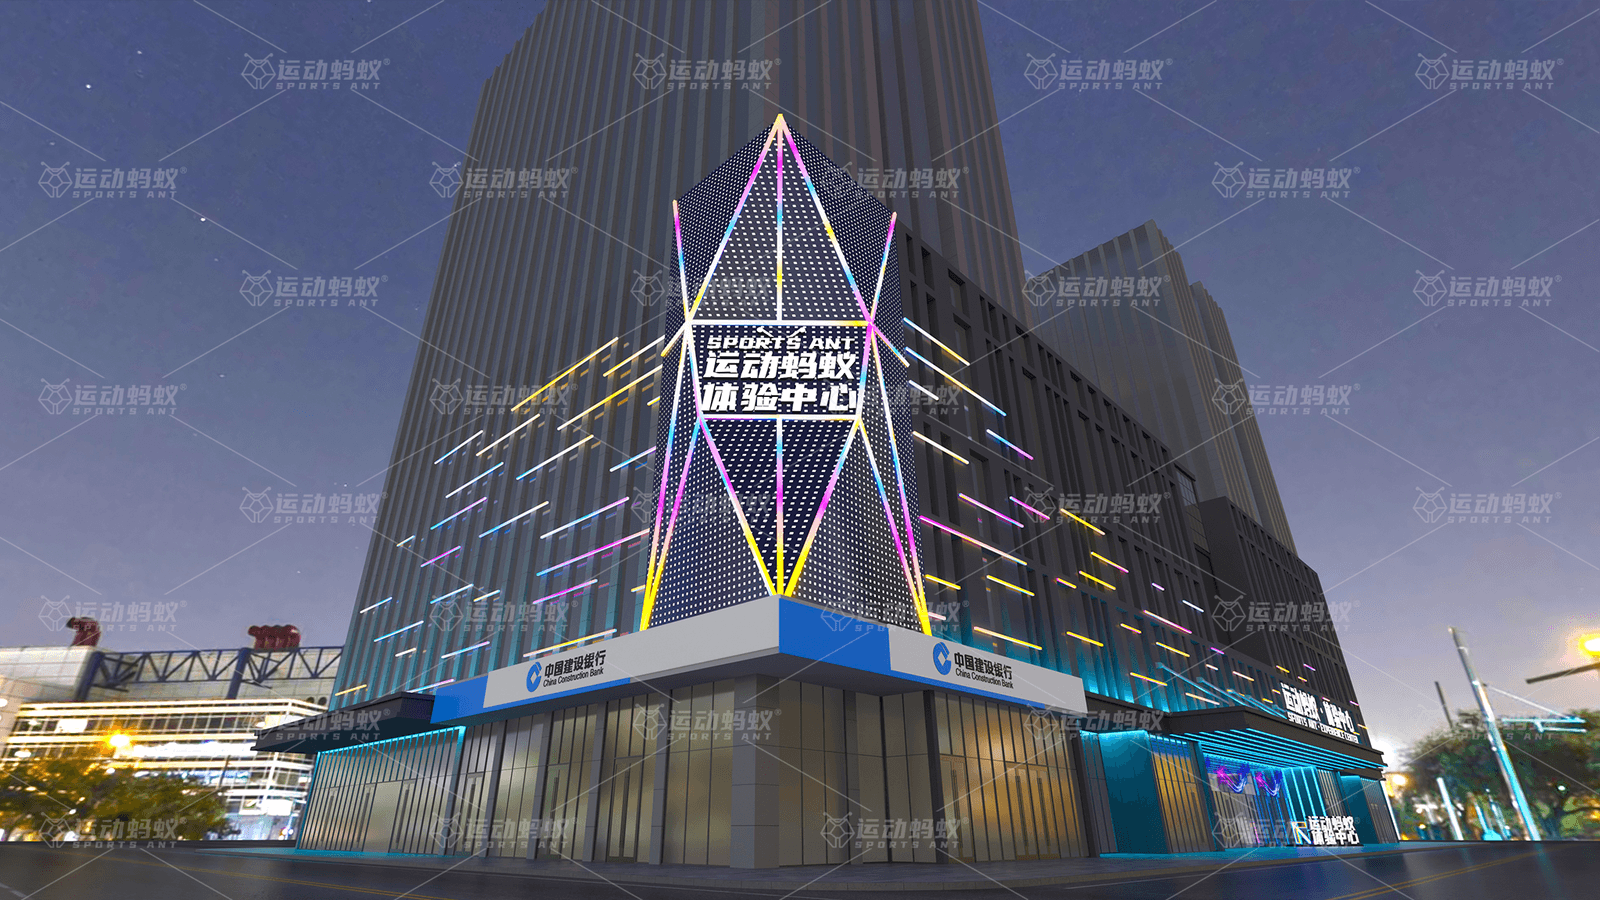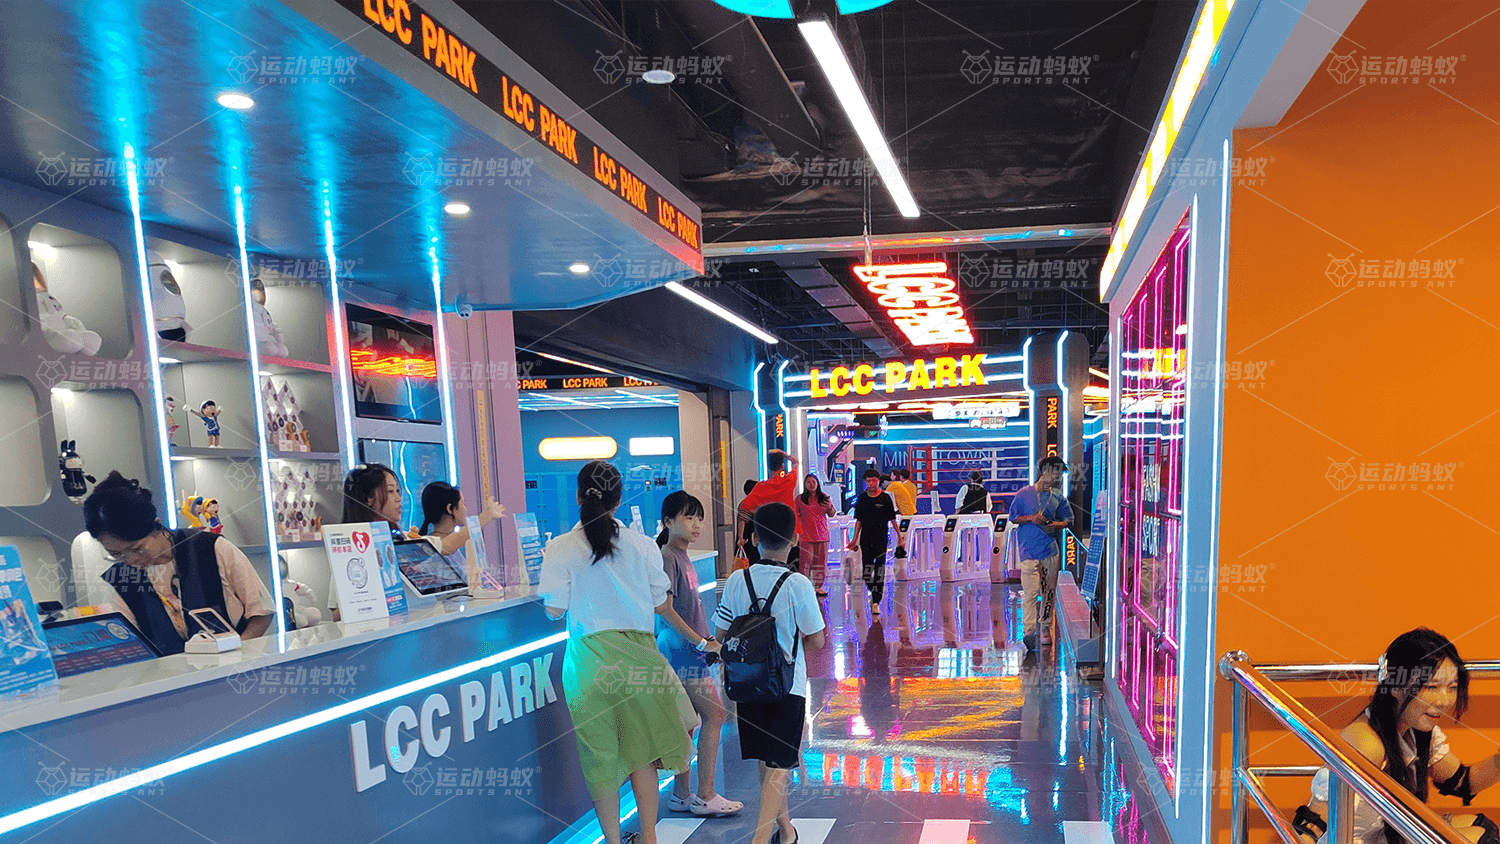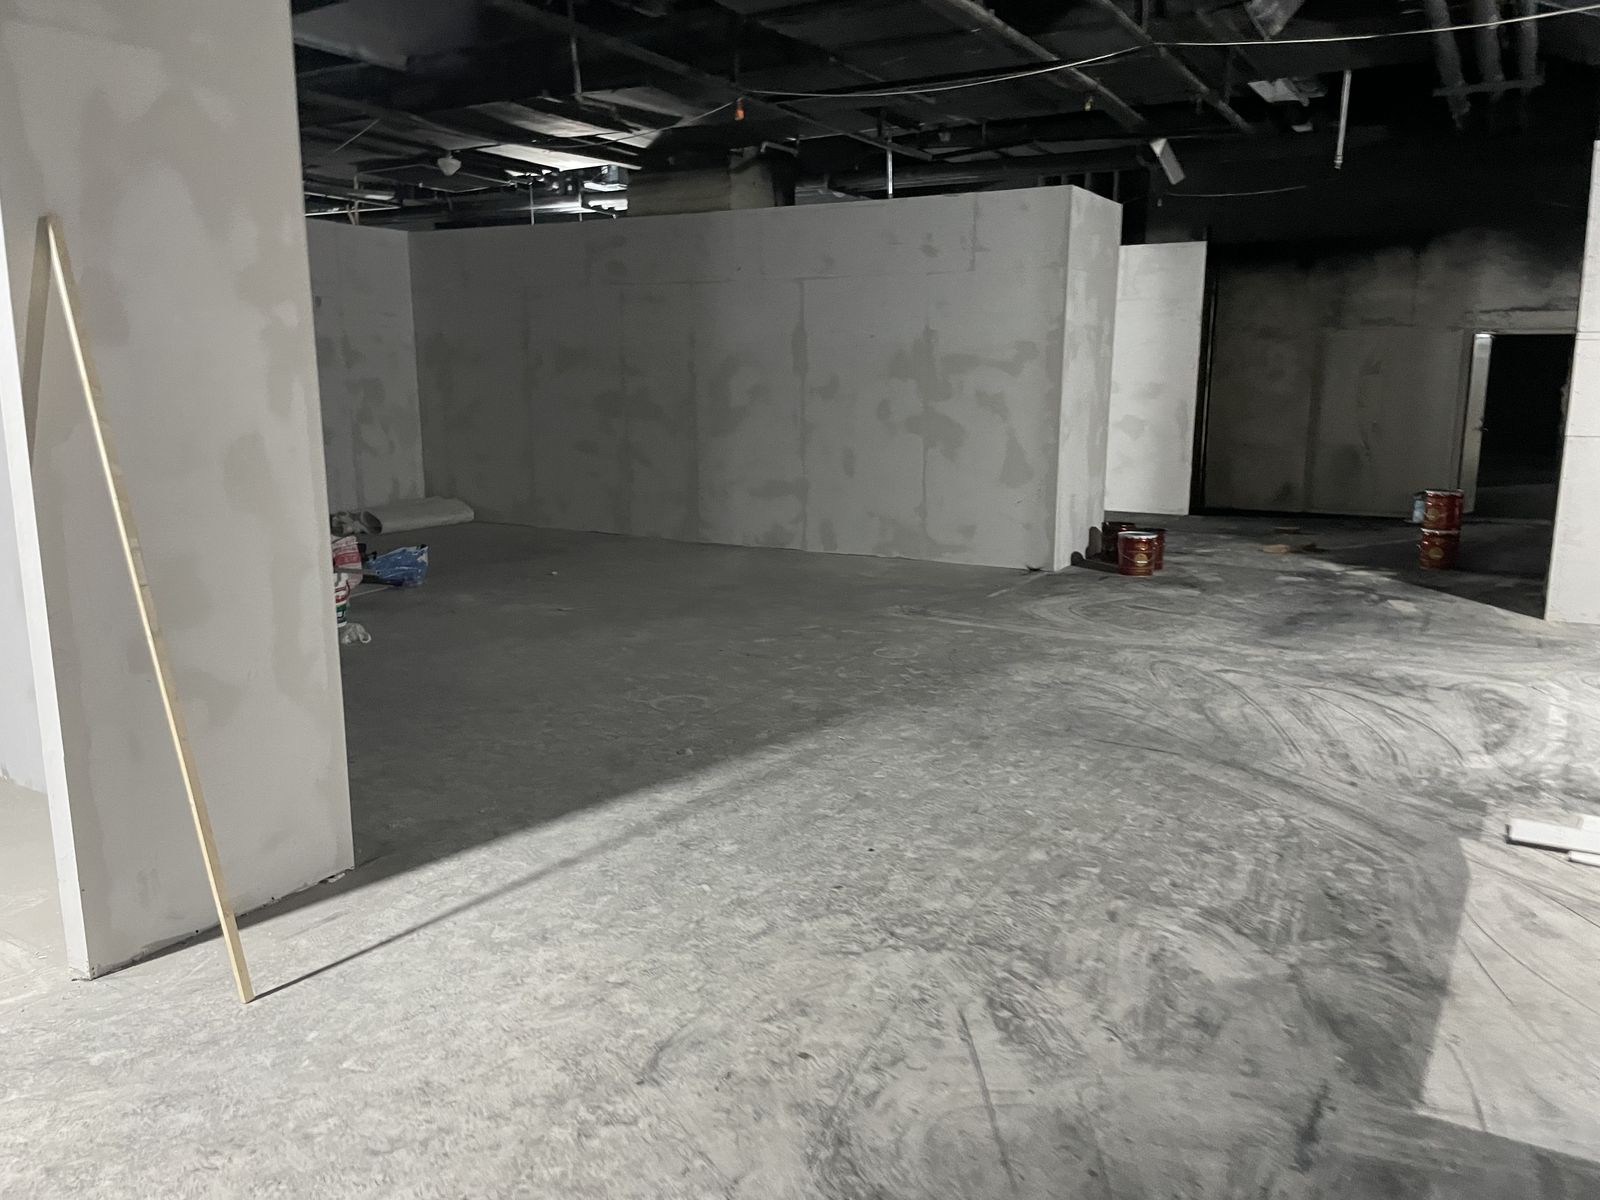
Jiamusi, Heilongjiang · SPORTS ANT Trendy Play Block
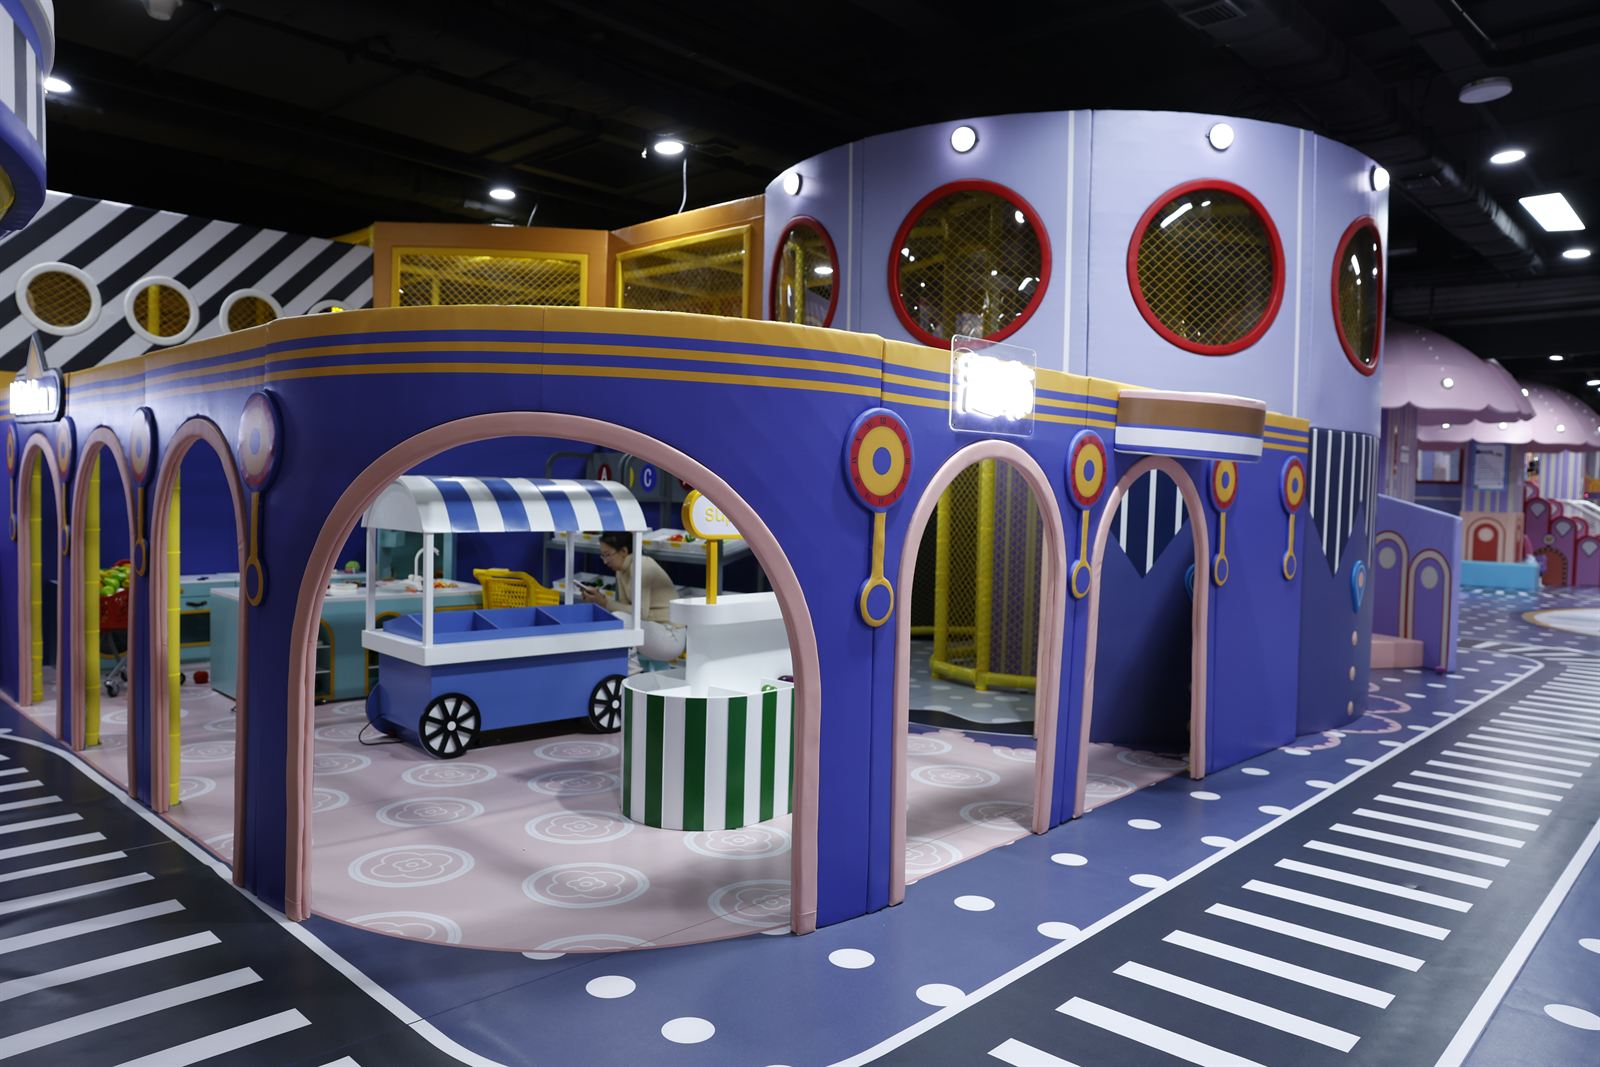
1F Happy Castle family zone + 2F SPORTS ANT trendy play block
10,000㎡
Area
Jiamusi, Heilongjiang
City
2024-01
Opened
Two-storey block · brand flagship
Devices
Customer Pain Point
The client wanted a "whole-family, all-day" anchor format on a core trade-area site in Jiamusi, but a two-storey 10,000㎡ venue carried high fit-out cost and leasing risk. Their biggest worry was whether Northeast family spending frequency could support such a large footprint, and whether the 1F kids zone and 2F trendy play block would split the customer base.
SPORTS ANT Solution
SPORTS ANT first used the Xiangyang District research report to lock in a dual family + young-adult audience, then solved the audience-split problem with a stratified format: 1F Happy Castle for families and 2F trendy play block for young adults. The ROI deck brought the two-storey payback period down to a monthly figure, and the 65-page case book plus 4 promo videos became the Northeast leasing benchmark.
双层 10000㎡ 整体交付开业,1F 亲子 + 2F 潮玩分层业态落地,日均客流 3,000+,预计 24 个月回收投资;65 页案例册与 4 条宣传片沉淀为东北双层大体量项目的标杆素材。
Operations Metrics
Config Highlights
Full-Chain Service Journey
Client reached out via a leasing channel; a dedicated consultant responded the same day and confirmed the 10,000㎡ two-storey footprint and family positioning.
Three in-depth interviews confirmed: 1F as family Happy Castle, 2F as young-adult trendy play, avoiding audience conflict and locking the dual-format stratified strategy.
Engineers measured the two-storey structure, column grid, fire egress and void areas on site, confirming 1F/2F stratification feasibility and equipment hoisting paths.
Based on Jiamusi spending power and real Northeast family benchmarks, we delivered the Xiangyang District research report and modelled traffic and payback for the two-storey format.
First concept plan: zoning logic and equipment list for 1F family Happy Castle + 2F trendy play block.
Detailed down to zone areas and equipment model × quantity; design-plan PDF delivered as the construction and procurement basis.
3D renderings delivered for highlight zones such as the track cinema and glass walkway, paired with the ROI deck so the client could see the payback clearly.
Issued 2F construction drawings and coordinated the contractor, handling cross-floor egress and equipment pre-embedding in the void areas.
Equipment installed, systems integrated and accepted unit by unit — delivered ready to open.
Engineer on-site operation training, plus operations-team marketing training for family activities and young-adult acquisition.
On-site opening support; designed family PK and team competitions to drive repeat visits and built the membership system.
One-year warranty + lifetime maintenance, scheduled follow-up visits, continuous software upgrades.
Real Deliverables
Actual delivered proposal / construction drawing / rendering file names
Feasibility Report
PDF · original file name
Concept Proposal
PDF · original file name
Design Report
original file name
Renderings & ROI
PDF · original file name
PPTX · original file name
Design & Build
PDF · original file name
Your venue can be like this
Tell us your city and area for a real quote on a comparable plan